

$380,000
$380,000
For more information regarding the value of a property, please contact us for a free consultation.
7418 N PROSPECT AVE Gladstone, MO 64119
3 Beds
3 Baths
2,423 SqFt
Key Details
Sold Price $380,000
Property Type Single Family Home
Sub Type Single Family Residence
Listing Status Sold
Purchase Type For Sale
Square Footage 2,423 sqft
Price per Sqft $156
Subdivision Maplelane
MLS Listing ID 2640690
Sold Date 10/09/26
Style Traditional
Bedrooms 3
Full Baths 3
HOA Fees $125/qua
Year Built 1996
Annual Tax Amount $4,187
Lot Size 10,018 Sqft
Acres 0.23
Lot Dimensions 76X130
Property Sub-Type Single Family Residence
Source hmls
Property Description
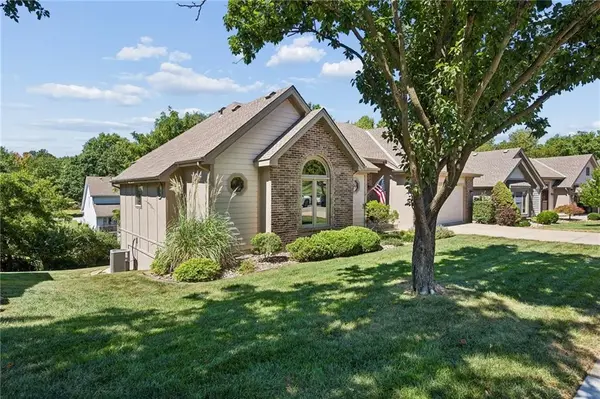
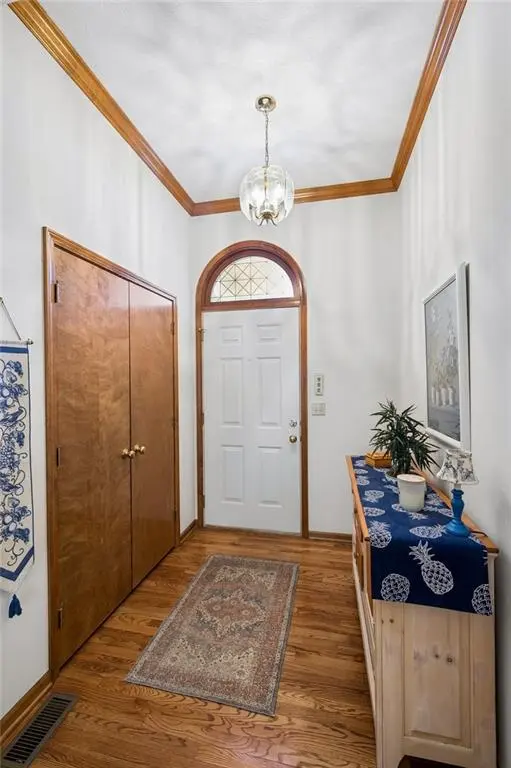
Welcome home to this maintenance provided gem in Gladstone township. This standalone home has been well maintained and pride of ownership shows. A sizeable Entryway opens to the Great room where a vaulted ceiling, fireplace and large windows provide natural light for a comfortable sitting room. A roomy Kitchen follows with a Kitchen island, wood floors and wood cabinets for a timeless look. The large Primary Bedroom has Ensuite Bath with jetted tub, separate shower and 2 Walk-in Closets. Bedroom 2 is also roomy and has a pocket door to the Hall Bath for flexibility with visiting guests. Downstairs you'll find a 2nd full Kitchen, a large finished Rec Room, a 3rd Full Bath (complete with steam shower), and a 3rd Non-conforming Bedroom with a huge walk-in closet. Alot of storage space is available as well in the lower level despite all of the obvious amenities listed above. This home has it all and more! The lower level Kitchen combined with the walk-out basement that walks out to the back Patio makes entertaining a breeze. All appliances stay including washer, dryer and all Kitchen appliances (up and down). Conveniently located close to shopping, entertainment, and dining this one is worth a look for the discerning buyer!
Location
State MO
County Clay
Rooms
Other Rooms Entry, Great Room, Main Floor Primary Bedroom, Recreation Room
Basement Finished, Full, Walk-Out Access
Interior
Interior Features Ceiling Fan(s), Kitchen Island, Pantry, Vaulted Ceiling(s), Walk-In Closet(s)
Heating Natural Gas
Cooling Electric
Flooring Carpet, Luxury Vinyl, Tile, Vinyl, Wood
Fireplaces Number 1
Fireplaces Type Gas, Gas Starter, Great Room, Masonry
Equipment Back Flow Device, Fireplace Screen
Fireplace Y
Appliance Dishwasher, Disposal, Dryer, Exhaust Fan, Microwave, Refrigerator, Built-In Oven, Electric Range, Under Cabinet Appliance(s), Washer
Laundry Laundry Room, Off The Kitchen
Exterior
Exterior Feature Balcony
Parking Features true
Garage Spaces 2.0
Roof Type Composition
Building
Lot Description Sprinkler-In Ground
Entry Level Ranch,Reverse 1.5 Story
Sewer Public Sewer
Water Public
Structure Type Board & Batten Siding,Brick Trim
Schools
Elementary Schools Clardy
School District North Kansas City
Others
HOA Fee Include Lawn Service,Other,Snow Removal,Trash
Ownership Private
Acceptable Financing Cash, Conventional, FHA, VA Loan
Listing Terms Cash, Conventional, FHA, VA Loan
Read Less
Want to know what your home might be worth? Contact us for a FREE valuation!

Our team is ready to help you sell your home for the highest possible price ASAP

GET MORE INFORMATION