

$664,020
$664,020
For more information regarding the value of a property, please contact us for a free consultation.
25007 W 141st ST Olathe, KS 66061
4 Beds
3 Baths
2,566 SqFt
Key Details
Sold Price $664,020
Property Type Single Family Home
Sub Type Single Family Residence
Listing Status Sold
Purchase Type For Sale
Square Footage 2,566 sqft
Price per Sqft $258
Subdivision Lakeview Ridge
MLS Listing ID 2588898
Sold Date 10/08/26
Style Contemporary
Bedrooms 4
Full Baths 3
HOA Fees $20/ann
Year Built 2025
Annual Tax Amount $7,736
Lot Size 0.279 Acres
Acres 0.2786272
Property Sub-Type Single Family Residence
Source hmls
Property Description
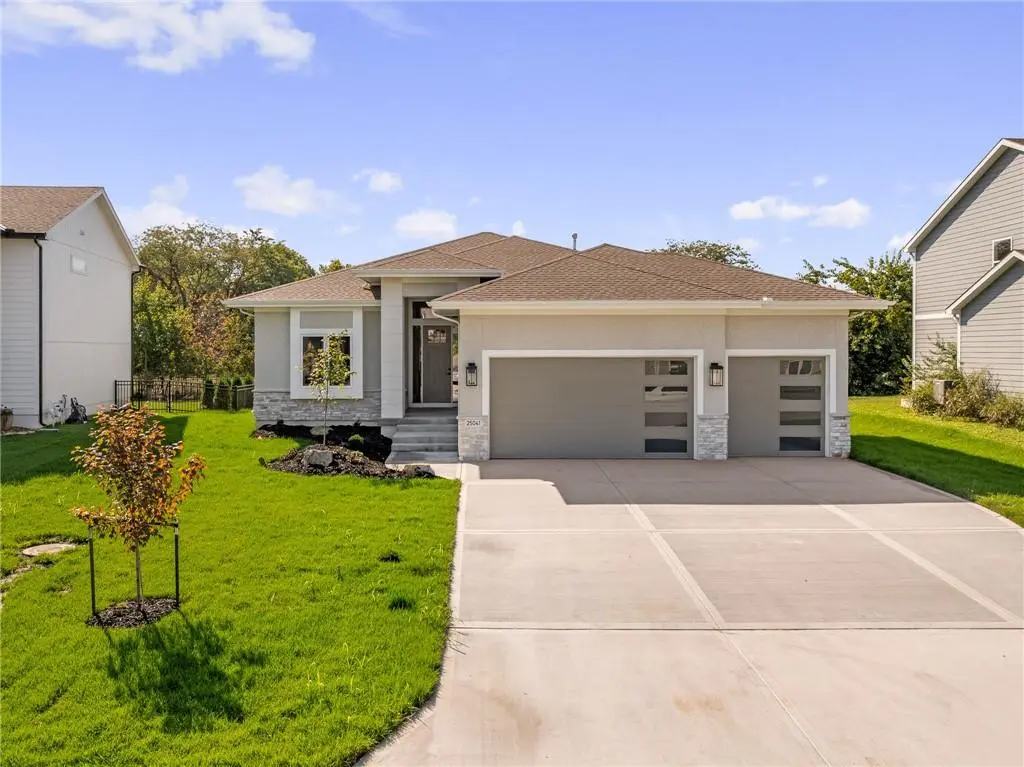
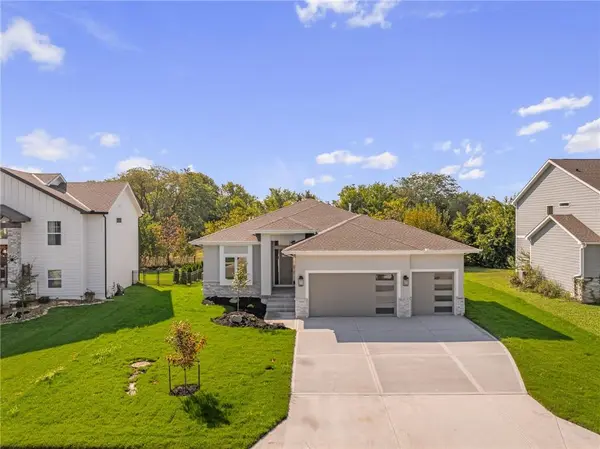
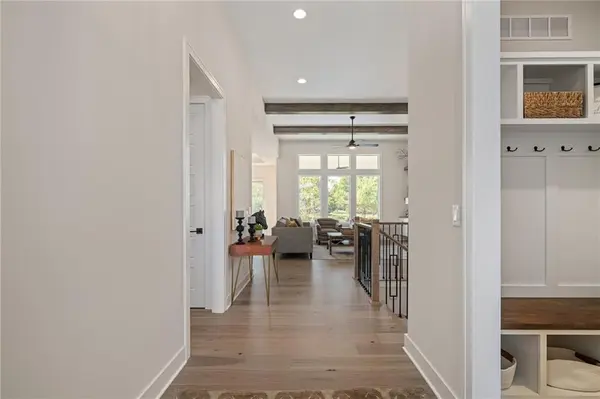
**Sold Before Processed** Welcome to the Sicilian I by Pauli Homes! This modern twist on the beloved Sicilian floor plan delivers all the style and livability you love — in a slightly smaller, smartly designed footprint. The open main level is made for everyday living and entertaining, featuring a spacious great room that flows seamlessly into a designer kitchen with a large island — perfect for cooking, dining, or gathering with friends. The dining area is framed by multiple windows that fill the space with natural light. Retreat to the primary suite complete with a spa-inspired bath showcasing a freestanding tub, dual quartz vanities, and a walk-in shower. Convenient laundry access connects directly from the primary closet or from the main hallway. The finished lower level adds 810 sq. ft. of extra living space with a Rec Room, 2 bedrooms, full bath and TONS of storage. **This home in under construction. Photos are of a similar home. Taxes are estimated** Located in Lakeview Ridge, a new home community just west of Lake Olathe — where residents will enjoy future amenities including a community pool (coming 2027), scenic surroundings, and easy access via K-7 or Lakeshore. Great Olathe Schools: Clearwater Creek Elementary, Oregon Trail Middle School, and Olathe West High School. Visit our Sales Office at 14271 Houston St. and explore the lifestyle waiting for you at Lakeview Ridge.
Location
State KS
County Johnson
Rooms
Other Rooms Breakfast Room, Great Room, Main Floor BR, Main Floor Primary Bedroom, Recreation Room
Basement Finished, Full
Interior
Interior Features Kitchen Island, Pantry, Walk-In Closet(s)
Heating Forced Air
Cooling Electric
Flooring Carpet, Wood
Fireplaces Number 1
Fireplaces Type Gas, Great Room
Fireplace Y
Appliance Cooktop, Dishwasher, Disposal, Built-In Oven
Laundry Bedroom Level, Laundry Room
Exterior
Parking Features true
Garage Spaces 3.0
Roof Type Composition
Building
Lot Description City Limits, Sprinkler-In Ground
Entry Level Reverse 1.5 Story
Sewer Public Sewer
Water Public
Structure Type Stucco & Frame
Schools
Elementary Schools Clearwater Creek
Middle Schools Oregon Trail
High Schools Olathe West
School District Olathe
Others
HOA Fee Include No Amenities
Ownership Private
Acceptable Financing Cash, Conventional, VA Loan
Listing Terms Cash, Conventional, VA Loan
Read Less
Want to know what your home might be worth? Contact us for a FREE valuation!

Our team is ready to help you sell your home for the highest possible price ASAP

GET MORE INFORMATION