

$1,700,000
$1,700,000
For more information regarding the value of a property, please contact us for a free consultation.
4810 W 69th TER Prairie Village, KS 66208
5 Beds
5 Baths
3,883 SqFt
Key Details
Sold Price $1,700,000
Property Type Single Family Home
Sub Type Single Family Residence
Listing Status Sold
Purchase Type For Sale
Square Footage 3,883 sqft
Price per Sqft $437
Subdivision Prairie Village
MLS Listing ID 2633175
Sold Date 10/06/26
Style Traditional
Bedrooms 5
Full Baths 4
Half Baths 1
Year Built 2026
Annual Tax Amount $5,904
Lot Size 9,244 Sqft
Acres 0.21221304
Property Sub-Type Single Family Residence
Source hmls
Property Description
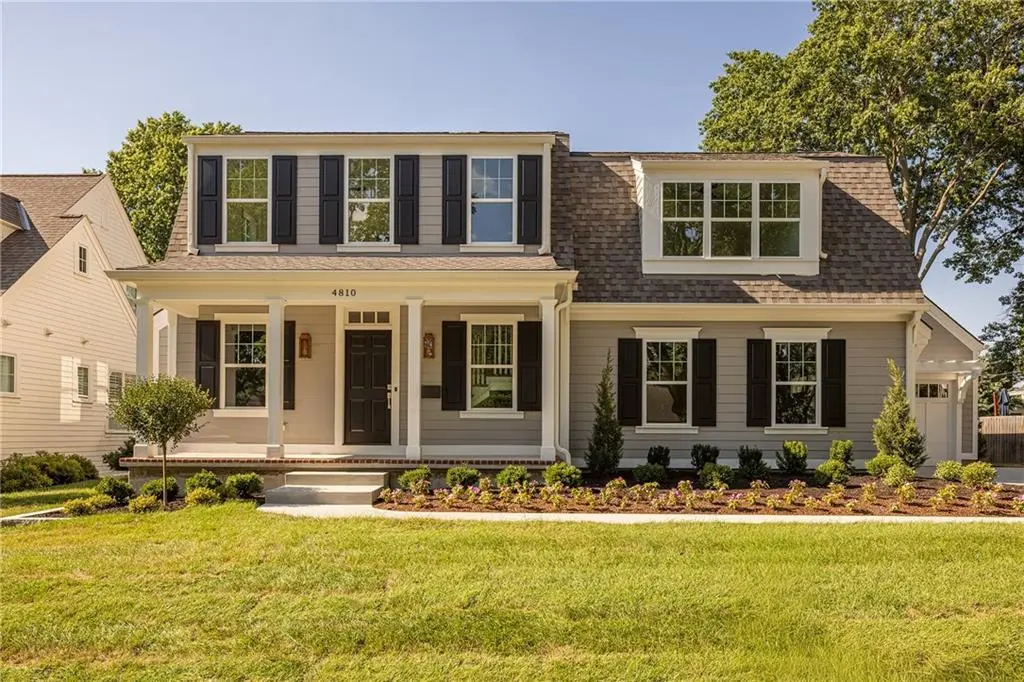
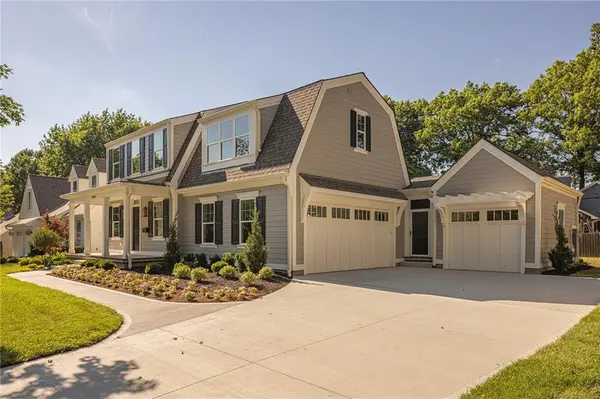
Builder Credit on completed homes! Use the $15,000 Builder Credit for what best suites your needs - Interest Rate Buy-Down; Closing Costs Coverage; Window Treatements; the list goes on! Newly built 2-story Dutch Colonial by Koenig Building + Restoration with a 3-CAR GARAGE, thoughtfully designed for both everyday living and entertaining. The main level welcomes you with a grand foyer featuring soaring ceilings and a flexible front room ideal for a home office, lounge/music room, or den. The chef's kitchen anchors the home with custom cabinetry, a walnut hutch, large center island, and walk-in pantry, opening seamlessly to the dining and living areas. A cozy breezeway with an outdoor fireplace extends the living space and creates an easy indoor-outdoor connection. The main floor is completed by a functional mud hall, powder bath, and generous coat storage. Upstairs offers four spacious bedrooms, all with walk-in closets, along with a centrally located laundry room. The Primary Suite is privately positioned at the rear of the home and features a spa-inspired bath with double vanities, a freestanding soaking tub, spacious shower, and a large walk-in closet. The finished lower level provides additional living space with a generous recreation area, wet bar, fifth bedroom, full bath, and ample storage. Ideally located within walking distance to McCrum Park and the Village Shops, and just minutes from Corinth Square and the Country Club Plaza, this home combines classic architecture, modern amenities, and a highly desirable location.
Location
State KS
County Johnson
Rooms
Other Rooms Den/Study, Family Room
Basement Basement BR, Concrete, Finished, Full
Interior
Interior Features Ceiling Fan(s), Custom Cabinets, Kitchen Island, Pantry, Smart Thermostat, Walk-In Closet(s), Wet Bar
Heating Natural Gas
Cooling Electric
Flooring Carpet, Tile, Wood
Fireplaces Number 2
Fireplaces Type Living Room, Other
Fireplace Y
Appliance Cooktop, Dishwasher, Disposal, Double Oven, Humidifier, Microwave, Refrigerator, Stainless Steel Appliance(s)
Laundry Bedroom Level, Upper Level
Exterior
Parking Features true
Garage Spaces 3.0
Roof Type Composition
Building
Entry Level 2 Stories
Sewer Public Sewer
Water Public
Structure Type Concrete,Frame
Schools
Elementary Schools Prairie
Middle Schools Indian Hills
High Schools Sm East
School District Shawnee Mission
Others
Ownership Private
Acceptable Financing Cash, Conventional
Listing Terms Cash, Conventional
Read Less
Want to know what your home might be worth? Contact us for a FREE valuation!

Our team is ready to help you sell your home for the highest possible price ASAP

GET MORE INFORMATION