
$450,000
$450,000
For more information regarding the value of a property, please contact us for a free consultation.
11715 W 102nd TER Overland Park, KS 66214
3 Beds
2 Baths
1,854 SqFt
Key Details
Sold Price $450,000
Property Type Single Family Home
Sub Type Single Family Residence
Listing Status Sold
Purchase Type For Sale
Square Footage 1,854 sqft
Price per Sqft $242
Subdivision Aspen Hills
MLS Listing ID 2632424
Sold Date 09/30/26
Style Traditional
Bedrooms 3
Full Baths 2
HOA Fees $25/ann
Year Built 1978
Annual Tax Amount $4,425
Lot Size 9,503 Sqft
Acres 0.21815886
Lot Dimensions 87 x 120 x 65 x 132
Property Sub-Type Single Family Residence
Source hmls
Property Description
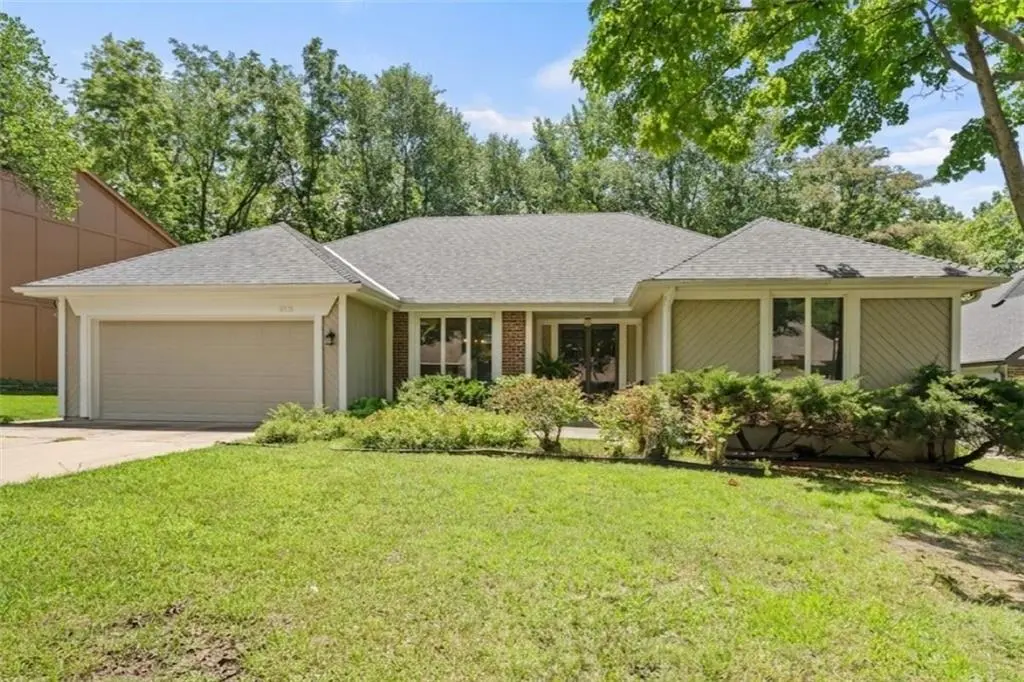
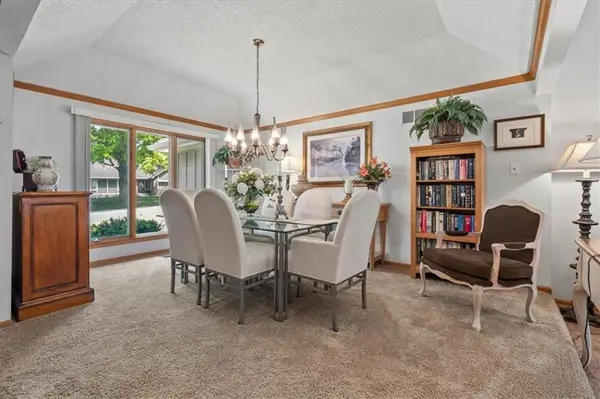
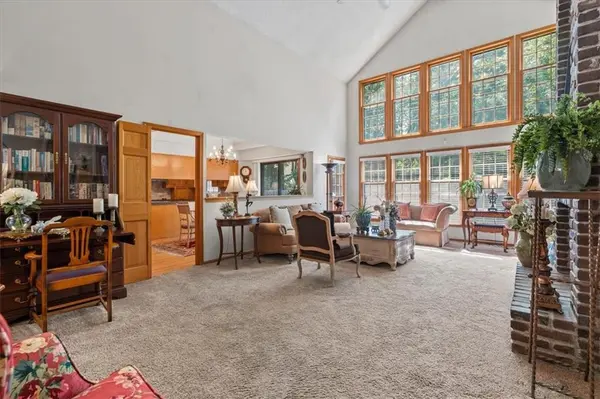
MUST SEE! Rare, true ranch floor plan in Aspen Hills. 3 bedroom, 2 bath. Single-level living without sacrificing scale! The living room features a soaring cathedral ceiling anchored by a floor-to-ceiling brick fireplace, and a wall of windows filling the space with natural light. A formal dining room and eat-in kitchen give you options for everyday meals or entertaining, and the wet bar makes hosting easy. The primary bedroom offers a large bay window, walk-in closet, and its own en suite bath with a separate toilet and standing shower. The second and third bedrooms feature walk-in closets and tray ceilings. Main level laundry sits just off the kitchen for convenience. Outside, a brand new deck overlooks a level backyard on a quiet cul-de-sac. The full unfinished basement adds storage or room to expand. HVAC was replaced in 2020 and the roof in 2021. Enjoy nearby Oak Park Trail and Valley Park Trail. Homes with true one-level living in Aspen Hills don't come up often.
Location
State KS
County Johnson
Rooms
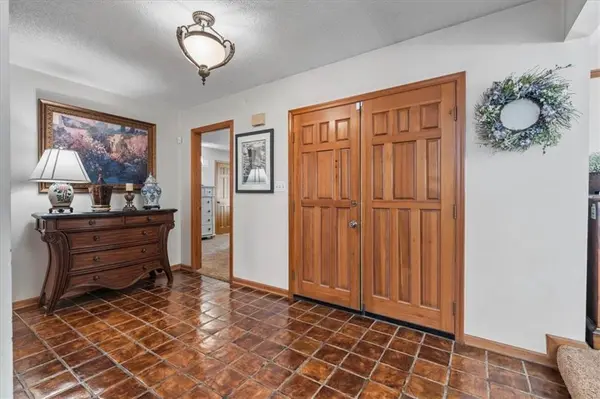
Other Rooms Entry, Main Floor BR, Main Floor Primary Bedroom
Basement Concrete, Full, Inside Entrance, Unfinished, Sump Pump
Interior
Interior Features Stained Cabinets, Vaulted Ceiling(s), Wet Bar
Heating Natural Gas
Cooling Electric
Flooring Carpet, Ceramic Floor, Tile, Wood
Fireplaces Number 1
Fireplaces Type Gas Starter, Wood Burning
Fireplace Y
Appliance Cooktop, Dishwasher, Humidifier, Built-In Oven
Laundry Main Level, Off The Kitchen
Exterior
Parking Features true
Garage Spaces 2.0
Fence Other, Wood
Roof Type Composition
Building
Lot Description City Limits, City Lot, Cul-De-Sac, Level
Entry Level Ranch
Sewer Public Sewer
Water City/Public - Verify
Structure Type Board & Batten Siding,Brick Veneer,Wood Siding
Schools
Elementary Schools Oak Park Carpenter
Middle Schools Indian Woods
High Schools Sm South
School District Shawnee Mission
Others
HOA Fee Include Trash
Ownership Private
Acceptable Financing Cash, Conventional, FHA, VA Loan
Listing Terms Cash, Conventional, FHA, VA Loan
Read Less
Want to know what your home might be worth? Contact us for a FREE valuation!

Our team is ready to help you sell your home for the highest possible price ASAP

GET MORE INFORMATION