

$334,000
$334,000
For more information regarding the value of a property, please contact us for a free consultation.
15560 Floyd ST Overland Park, KS 66223
2 Beds
3 Baths
1,766 SqFt
Key Details
Sold Price $334,000
Property Type Single Family Home
Sub Type Villa
Listing Status Sold
Purchase Type For Sale
Square Footage 1,766 sqft
Price per Sqft $189
Subdivision Brampton Place
MLS Listing ID 2634180
Sold Date 09/14/26
Style Traditional
Bedrooms 2
Full Baths 2
Half Baths 1
HOA Fees $147/mo
Year Built 2001
Annual Tax Amount $3,799
Lot Size 4,991 Sqft
Acres 0.11457759
Lot Dimensions 125 x 40
Property Sub-Type Villa
Source hmls
Property Description
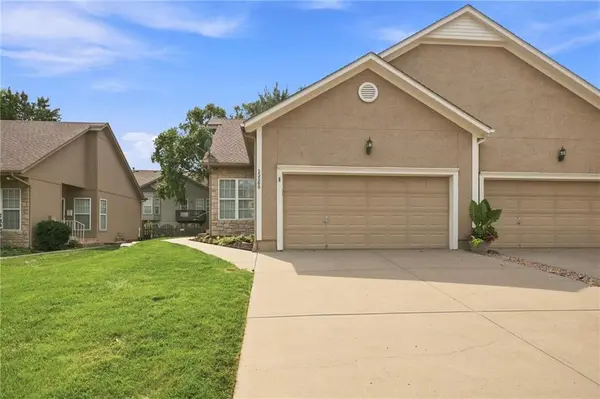
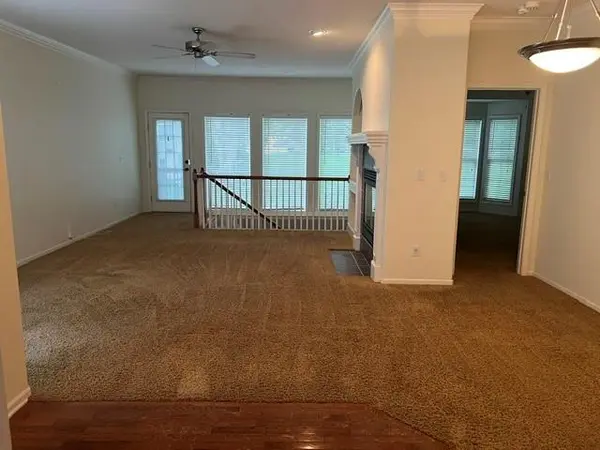
This home is located in popular Brampton Place Subdivision where abundant shopping, various grocery stores, a multitude of restaurants, hospital and access to 69 all within close proximity. This home offers one level living if needed but does have a spacious family room, 2nd bedroom and bath on the lower level. Laundry room on the main level as well as in the lower level. There is ample storage available. The kitchen features plenty of cabinet and counter space in the work area and a cozy eating space. The formal dining area or game table area is open to the entry and the good sized great room. Next to the fireplace is a built in nook for the TV with area for equipment below. The main bedroom and bath offer plenty of room to relax. The patio is a true delight. With a bit of updating this would be perfect. Priced accordingly. Don't miss this opportunity for either your first home or for downsizing. Works for either!
Location
State KS
County Johnson
Rooms
Other Rooms Great Room, Main Floor Primary Bedroom, Recreation Room
Basement Basement BR, Egress Window(s), Full, Sump Pump
Interior
Interior Features Ceiling Fan(s), Walk-In Closet(s)
Heating Natural Gas
Cooling Electric
Flooring Carpet, Tile, Wood
Fireplaces Number 1
Fireplaces Type Great Room, Zero Clearance
Fireplace Y
Appliance Dishwasher, Microwave, Free-Standing Electric Oven
Laundry Lower Level, Off The Kitchen
Exterior
Parking Features true
Garage Spaces 2.0
Roof Type Composition
Building
Lot Description Cul-De-Sac, Level
Entry Level Reverse 1.5 Story
Sewer Public Sewer
Water Public
Structure Type Stucco & Frame,Wood Siding
Schools
Elementary Schools Blue River
Middle Schools Blue Valley
High Schools Blue Valley
School District Blue Valley
Others
HOA Fee Include Lawn Service,Snow Removal,Trash
Ownership Private
Acceptable Financing Cash, Conventional, FHA, VA Loan
Listing Terms Cash, Conventional, FHA, VA Loan
Read Less
Want to know what your home might be worth? Contact us for a FREE valuation!

Our team is ready to help you sell your home for the highest possible price ASAP

GET MORE INFORMATION