

$516,246
$516,246
For more information regarding the value of a property, please contact us for a free consultation.
11115 N Glenwood AVE Kansas City, MO 64157
4 Beds
4 Baths
2,475 SqFt
Key Details
Sold Price $516,246
Property Type Single Family Home
Sub Type Single Family Residence
Listing Status Sold
Purchase Type For Sale
Square Footage 2,475 sqft
Price per Sqft $208
Subdivision Somerbrook
MLS Listing ID 2627199
Sold Date 08/21/26
Style Contemporary
Bedrooms 4
Full Baths 3
Half Baths 1
HOA Fees $36/ann
Year Built 2025
Lot Size 9,147 Sqft
Acres 0.21
Lot Dimensions 9148
Property Sub-Type Single Family Residence
Source hmls
Property Description
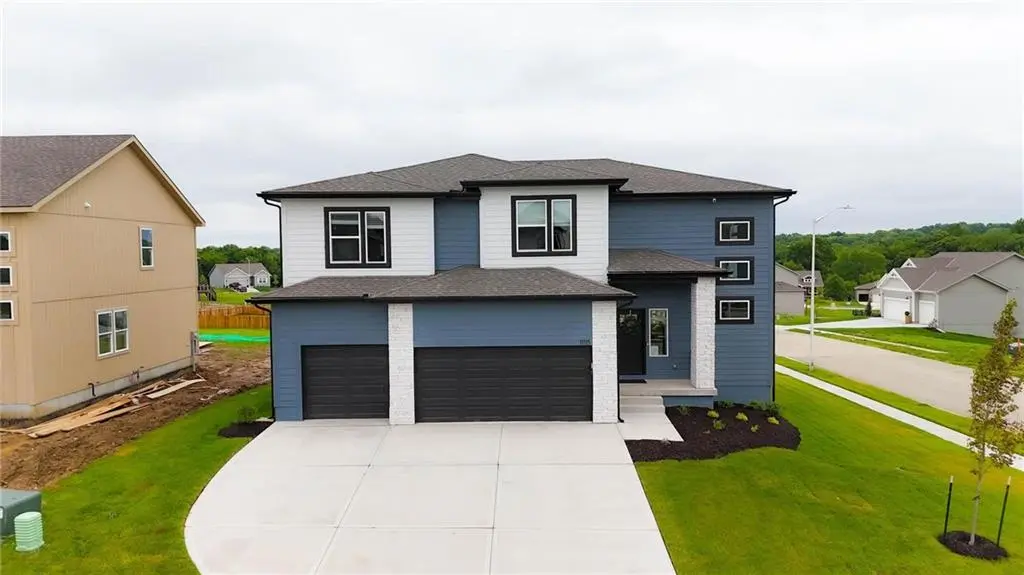
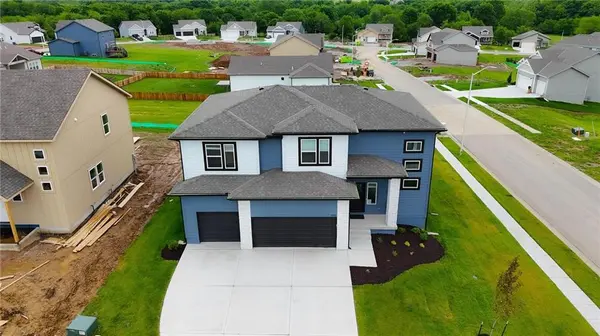
MODEL HOME NOW AVAILABLE! This 4-bedroom, 3.5 bath home combines modern design, functional living space, and professionally selected finishes throughout. The open-concept floor plan features a spacious great room, dining area, and kitchen designed for both everyday living and entertaining. The kitchen offers ample cabinet and countertop space, a center island, large pantry, and convenient access to the main living areas. Quartz countertops in kitchen and upper level bathrooms.
The primary suite includes a private bath and generous walk-in closet. Additional bedrooms provide flexibility for guests, home office space, hobbies or other lifestyle needs. The unfinished lower level includes a sump pump, passive radon system and has plumbing for an additional bathroom, ready for you to make it your own.
Built with energy-efficient features this home offers the benefits of new construction without the wait! This home still has partial warranty left also! Attached 3 car garage offers flexibility for parking, storage, and workspace needs. Enjoy outdoor living on the low maintenance Trex deck, designed for durability and easy upkeep. Lawn is also equipped with a 6 zone sprinkler system.
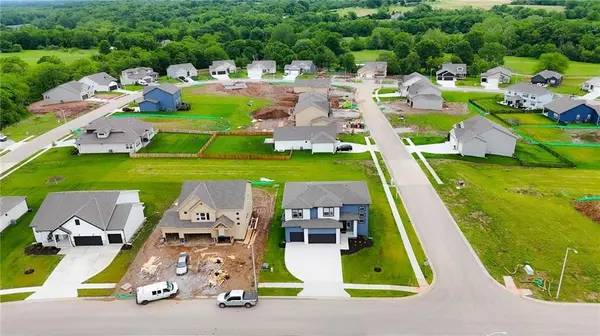
Somerbrook neighborhood amenities include a community pool, playground and soccer field area.
Convenient to shopping and major highway access for commutes. Located in the Liberty North school district.
Home has been used as a model home and features significant upgrades. All appliances included!
Location
State MO
County Clay
Rooms
Other Rooms Entry, Great Room, Mud Room
Basement Daylight, Unfinished, Radon Mitigation System, Stubbed for Bath, Sump Pump
Interior
Interior Features Kitchen Island, Pantry, Walk-In Closet(s)
Heating Natural Gas, Forced Air
Cooling Electric
Flooring Carpet, Tile, Wood
Fireplaces Number 1
Fireplaces Type Electric, Great Room
Fireplace Y
Appliance Dishwasher, Disposal, Dryer, Humidifier, Microwave, Electric Range, Stainless Steel Appliance(s), Washer
Laundry Bedroom Level, Dryer Hookup-Ele
Exterior
Parking Features true
Garage Spaces 3.0
Amenities Available Play Area, Pool
Roof Type Composition
Building
Lot Description City Limits, Corner Lot, Sprinkler-In Ground
Entry Level 2 Stories
Sewer Public Sewer
Water Public
Structure Type Stone & Frame,Vinyl Siding
Schools
Elementary Schools Warren Hills
Middle Schools South Valley
High Schools Liberty North
School District Liberty
Others
Ownership Private
Acceptable Financing Cash, Conventional, FHA, VA Loan
Listing Terms Cash, Conventional, FHA, VA Loan
Read Less
Want to know what your home might be worth? Contact us for a FREE valuation!

Our team is ready to help you sell your home for the highest possible price ASAP

GET MORE INFORMATION