
$520,000
$520,000
For more information regarding the value of a property, please contact us for a free consultation.
8004 W 144th PL Overland Park, KS 66223
4 Beds
4 Baths
3,247 SqFt
Key Details
Sold Price $520,000
Property Type Single Family Home
Sub Type Single Family Residence
Listing Status Sold
Purchase Type For Sale
Square Footage 3,247 sqft
Price per Sqft $160
Subdivision Birchwood Place
MLS Listing ID 2627108
Sold Date 08/20/26
Style Traditional
Bedrooms 4
Full Baths 2
Half Baths 2
HOA Fees $54/ann
Year Built 1998
Annual Tax Amount $5,827
Lot Size 9,583 Sqft
Acres 0.22
Property Sub-Type Single Family Residence
Source hmls
Property Description
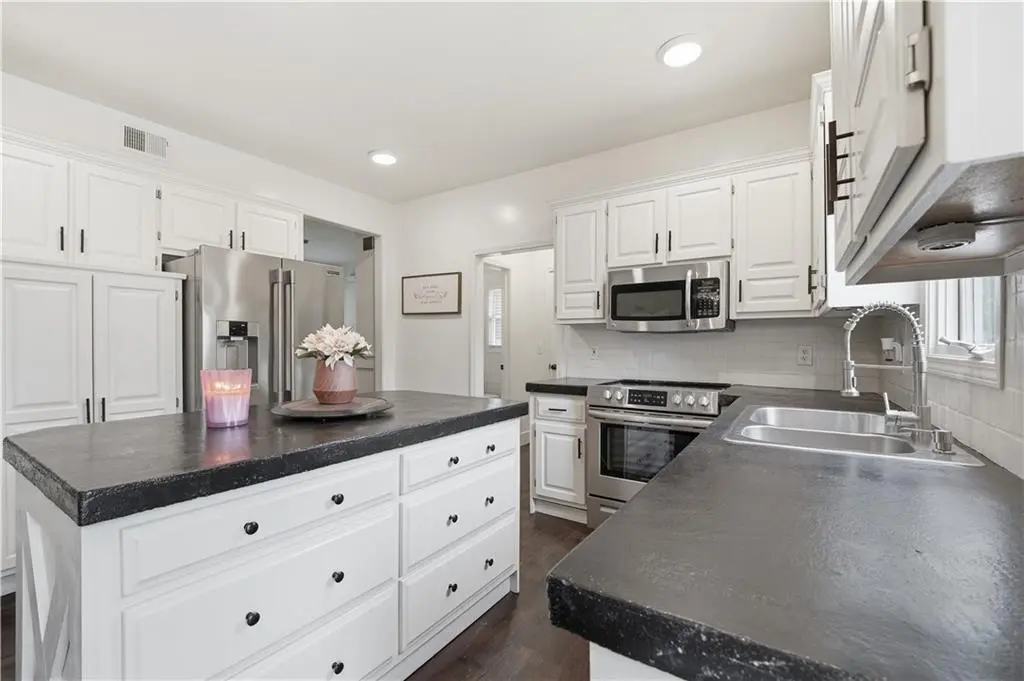
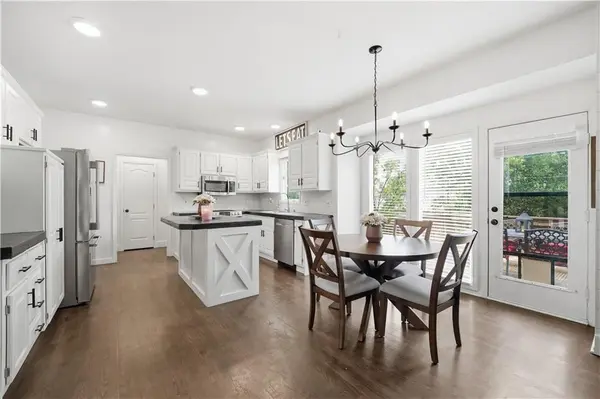
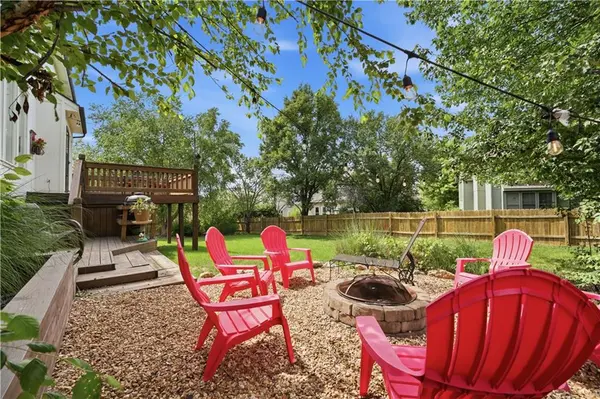
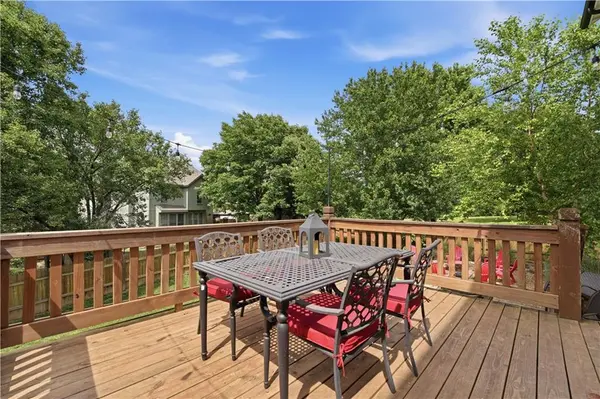
Filled With Natural Light And Thoughtfully Designed Living Spaces, This Birchwood Place Beauty Offers A Floor Plan That Feels Open, Comfortable & Welcoming. 8004 W 144th Pl, A Beautifully Updated 2-Story Perfectly Positioned On A Quiet Cul De Sac In Birchwood Place In The Heart Of Blue Valley Schools! Enjoy 4 Beds, 2 Full & 2 ½ Baths, 2 Car Garage, Finished D/L LL, Fenced Backyard & Countless Updates Throughout, This Move In Ready Home Combines Style, Function & Comfort. Step Inside To A Grand Entry w/Beautiful Hrwd Floors & Elegant DRM w/Wainscoting, Crown Molding & Designer Chandelier. The Spacious Great Room Is Filled w/Natural Light From Wall Of Windows, Tall Ceilings, F/P, Designer Shiplap Accents, Crown Molding & Plenty Of Room For Everyday Entertaining. The Open Kitchen Is The Heart Of The Home w/White Cabinetry, Center Island, Unique Countertops, Hrwd Floors, LED Puck Lighting, Newer SS Appliances & Excellent Workspace. The Breakfast Area Is The Perfect Gathering Space Offering Easy Access To The Elevated Deck Overlooking The Backyard. Main Floor Laundry Room & Updated ½ Bath Complete The Main Level. Upstairs, The Expansive Primary Suite Features Vaulted Ceilings, Ceiling Fan, Freshly Cleaned Carpet & Plenty Of Space For Lrg Bedroom Set w/Additional Sitting Area. The Luxurious Primary Bath (Accessed Thru Barn Door) Offers Separate Vanities, Jetted Tub, Separate Shower, Designer Chandelier & Lrg W/I Closet. 3 Beds Are Generously Sized Some w/Vaulted Ceilings, Fans, Freshly Cleaned Carpet, Abundant Natural Light & Excellent Closet Space. The Full Hall Bath Features Double Vanity, Tile Floors & Tub/Shower Combination. The Finished D/L LL Is Designed For Entertaining w/Large Rec Room, Custom Bar w/Granite Countertops, Sink, Shiplap Accent Walls & Extensive Storage. Convenient ½ Bath Completes The Finished Bsmt. Outside, Enjoy A Peaceful Fenced Backyard, Elevated Deck, Side Patio Perfect For A Fire Pit & Prime Cul De Sac Location.
Location
State KS
County Johnson
Rooms
Other Rooms Entry, Great Room, Recreation Room
Basement Daylight, Finished, Inside Entrance
Interior
Interior Features Ceiling Fan(s), Kitchen Island, Painted Cabinets, Pantry, Vaulted Ceiling(s), Walk-In Closet(s), Wet Bar
Heating Forced Air
Cooling Electric
Flooring Carpet, Tile, Wood
Fireplaces Number 1
Fireplaces Type Family Room, Gas, Insert
Fireplace Y
Appliance Dishwasher, Disposal, Microwave, Electric Range, Stainless Steel Appliance(s)
Laundry Laundry Room, Main Level
Exterior
Parking Features true
Garage Spaces 2.0
Fence Wood
Amenities Available Pool
Roof Type Composition
Building
Lot Description City Limits, Cul-De-Sac
Entry Level 2 Stories
Sewer Public Sewer
Water Public
Structure Type Board & Batten Siding
Schools
Elementary Schools Sunset Ridge
Middle Schools Lakewood
High Schools Blue Valley West
School District Blue Valley
Others
HOA Fee Include Curbside Recycle,Trash
Ownership Private
Acceptable Financing Cash, Conventional, FHA, VA Loan
Listing Terms Cash, Conventional, FHA, VA Loan
Read Less
Want to know what your home might be worth? Contact us for a FREE valuation!

Our team is ready to help you sell your home for the highest possible price ASAP

GET MORE INFORMATION