


$635,000
$635,000
For more information regarding the value of a property, please contact us for a free consultation.
13103 Goodman ST Overland Park, KS 66213
4 Beds
5 Baths
3,840 SqFt
Key Details
Sold Price $635,000
Property Type Single Family Home
Sub Type Single Family Residence
Listing Status Sold
Purchase Type For Sale
Square Footage 3,840 sqft
Price per Sqft $165
Subdivision Brandon Place Of Lancaster
MLS Listing ID 2623589
Sold Date 08/06/26
Style Traditional
Bedrooms 4
Full Baths 4
Half Baths 1
HOA Fees $52/ann
Year Built 1995
Annual Tax Amount $7,025
Lot Size 0.304 Acres
Acres 0.3037649
Property Sub-Type Single Family Residence
Source hmls
Property Description
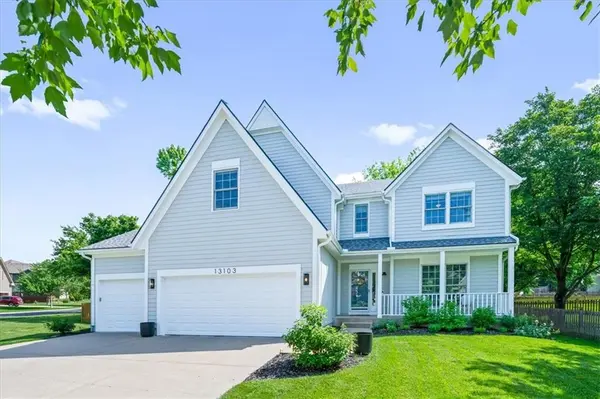
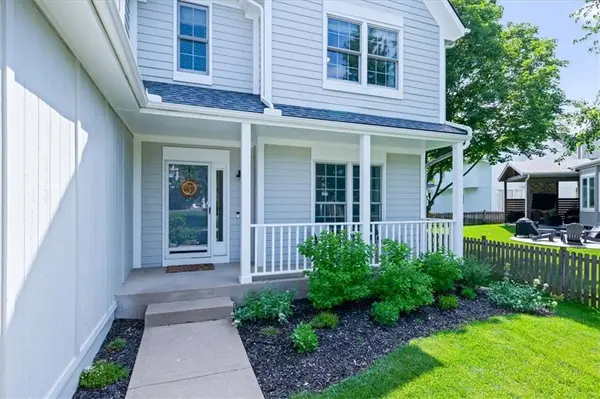
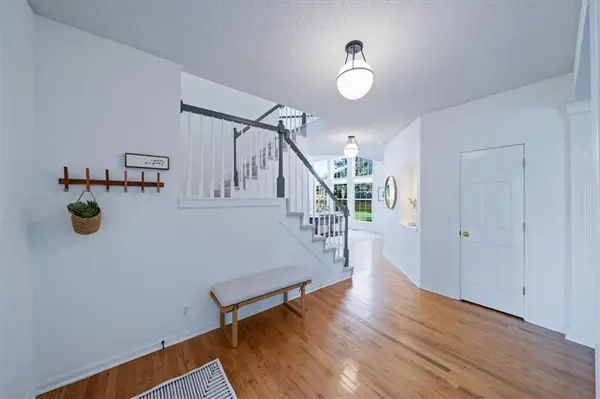
Beautifully updated in one of the hottest pockets of southern Johnson County! BRAND NEW ROOF, newer paint inside and out, newer carpet, a beautiful floor-to-ceiling fireplace in the vaulted ceiling great room, and so much more to love on a large, fenced corner lot in BVSD. Gorgeous curb appeal with a covered front porch where you can relax away an afternoon welcome you inside, and an open floor plan with light, bright, modern updates will have you feeling right at home. The spacious entryway offers plenty of space to greet guests and organize your daily comings and goings, with room for coat hooks, backpacks, keys and more. The beautifully appointed great room is the heart of this home, with its soaring ceilings, copious windows, stunning new fireplace, and views of the lush, fenced backyard. Curl up with your favorite book, put on your favorite movie, or enjoy the AC while still being able to keep an eye on kiddos burning off energy outside. The living space flows effortlessly into the adjacent kitchen and breakfast area, making daily life convenient and entertaining a breeze. For larger or more formal gatherings, the spacious formal dining room is the perfect setting, and the family room invites friendly conversation before dinner. A large, conveniently located main floor half bath and laundry room make chores a breeze. Upstairs, a sprawling primary suite can accommodate a king bed and any furniture you wish is perfectly complimented by a massive, private bathroom with separate double vanities, a jetted soaking tub, standalone shower, toilet closet, and huge walk-in closet. 3 more generously sized bedrooms & 2 full baths complete the bedroom level, and the finished basement offers even more space. A spacious second living room is ready for recreation and entertainment, and a 4th full bath & large storage area also create potential for a private guest suite. Outside a fenced, level yard with large concrete patio allows you to enjoy the beautiful neighborhood.
Location
State KS
County Johnson
Rooms
Basement Concrete, Finished
Interior
Interior Features Ceiling Fan(s), Pantry, Vaulted Ceiling(s), Walk-In Closet(s)
Heating Natural Gas
Cooling Electric
Flooring Carpet, Wood
Fireplaces Number 1
Fireplaces Type Gas, Great Room
Fireplace Y
Appliance Dishwasher, Disposal, Microwave, Electric Range, Stainless Steel Appliance(s)
Laundry Laundry Room, Main Level
Exterior
Parking Features true
Garage Spaces 3.0
Fence Wood
Amenities Available Pool, Trail(s)
Roof Type Composition
Building
Lot Description Cul-De-Sac
Entry Level 2 Stories
Sewer Public Sewer
Water Public
Structure Type Wood Siding
Schools
Elementary Schools Heartland
Middle Schools Harmony
High Schools Blue Valley Nw
School District Blue Valley
Others
HOA Fee Include Curbside Recycle,Trash
Ownership Private
Acceptable Financing Cash, Conventional, FHA, VA Loan
Listing Terms Cash, Conventional, FHA, VA Loan
Read Less
Want to know what your home might be worth? Contact us for a FREE valuation!

Our team is ready to help you sell your home for the highest possible price ASAP
