$500,000
$500,000
For more information regarding the value of a property, please contact us for a free consultation.
7439 Hadley ST Overland Park, KS 66204
3 Beds
3 Baths
2,336 SqFt
Key Details
Sold Price $500,000
Property Type Single Family Home
Sub Type Single Family Residence
Listing Status Sold
Purchase Type For Sale
Square Footage 2,336 sqft
Price per Sqft $214
Subdivision Antioch Acres
MLS Listing ID 2621476
Sold Date 07/15/26
Style Traditional
Bedrooms 3
Full Baths 3
Year Built 1948
Annual Tax Amount $4,075
Lot Size 0.698 Acres
Acres 0.69768137
Property Sub-Type Single Family Residence
Source hmls
Property Description
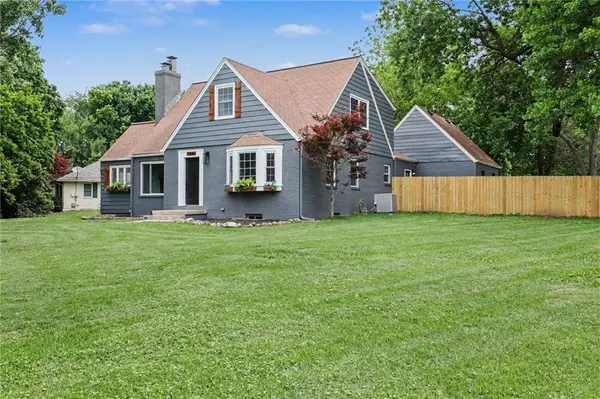
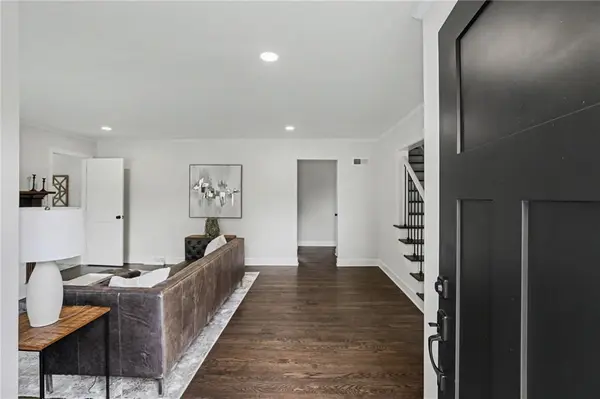
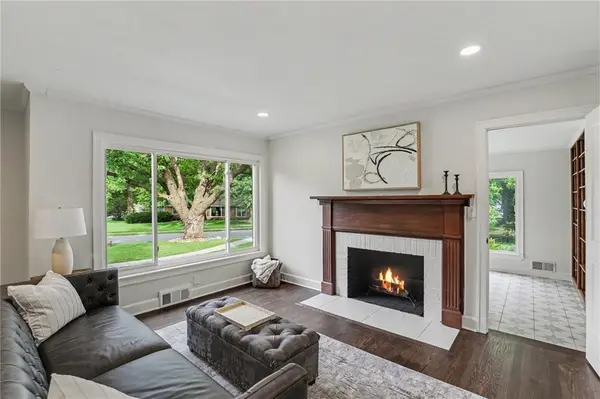
Nearly impossible find in the heart of Overland Park! A sprawling, nearly three-quarter-acre lot frames a classic Cape Cod style home that feels entirely reborn. Follow the aroma of morning coffee into the all-new, custom kitchen a chef's dream light-filled space featuring premium granite countertops, modern cabinetry, a dedicated pantry for effortless organization, & a stainless steel gas stove designed for entertaining. Just off the main living area the sunroom outfitted with new stylish tile—the ultimate spot to curl up with a good book, care for your houseplants, & watch as the seasons change. All bathrooms are completely new with a crisp, spa-like aesthetic, offering a perfect blend of high-end style and pristine functionality. Convenience is key with seamless highway access and Old Overland Park just 1.5 miles away. The main-level laundry & mudroom combination is perfectly situated for busy schedules, while the newly added primary ensuite bath is designed to turn your daily routine into a daily retreat, complete with a custom walk-in tile shower. Say goodbye to storage woes with the spectacular primary walk-in closet—a massive, custom-built space to effortlessly house your entire wardrobe. Downstairs, you'll also find a dedicated storage room alongside a non-conforming 4th bedroom & an additional bonus room perfect for a home gym. The massive, park-like backyard is fully secured with a new privacy fence. Parking & storage capabilities are unmatched, featuring an attached 2-car garage for daily drivers & a separate, single-car detached garage ready to house a classic car, a dedicated workshop, or lawn equipment. Prepare to be wowed by the home's ultimate hidden asset—the expansive loft space tucked above the attached garage. Whether you envision a peaceful work-from-home refuge, a fitness studio, a creative art haven, or private guest quarters, this impressive blank canvas is waiting for your finishing touches! Packed w/premium upgrades & unparalleled space!
Location
State KS
County Johnson
Rooms
Other Rooms Sun Room
Basement Concrete, Finished, Walk-Up Access
Interior
Interior Features Ceiling Fan(s), Custom Cabinets, Pantry, Smart Thermostat, Walk-In Closet(s)
Heating Forced Air
Cooling Electric
Flooring Tile, Wood
Fireplaces Number 2
Fireplaces Type Basement, Family Room
Fireplace Y
Appliance Dishwasher, Disposal, Microwave, Gas Range, Stainless Steel Appliance(s)
Laundry Main Level
Exterior
Parking Features true
Garage Spaces 3.0
Fence Wood
Roof Type Composition
Building
Lot Description City Lot, Corner Lot, Level, Many Trees
Entry Level 1.5 Stories,2 Stories
Sewer Public Sewer
Water Public
Structure Type Brick/Mortar,Metal Siding,Wood Siding
Schools
Elementary Schools East Antioch
Middle Schools Antioch
High Schools Sm North
School District Shawnee Mission
Others
Ownership Private
Acceptable Financing Cash, Conventional, FHA, VA Loan
Listing Terms Cash, Conventional, FHA, VA Loan
Read Less
Want to know what your home might be worth? Contact us for a FREE valuation!

Our team is ready to help you sell your home for the highest possible price ASAP

GET MORE INFORMATION