
$1,295,000
$1,295,000
For more information regarding the value of a property, please contact us for a free consultation.
3501 W 150th ST Leawood, KS 66224
5 Beds
5 Baths
4,084 SqFt
Key Details
Sold Price $1,295,000
Property Type Single Family Home
Sub Type Single Family Residence
Listing Status Sold
Purchase Type For Sale
Square Footage 4,084 sqft
Price per Sqft $317
Subdivision Hills Of Leawood
MLS Listing ID 2622900
Sold Date 07/14/26
Style Traditional
Bedrooms 5
Full Baths 4
Half Baths 1
HOA Fees $220/ann
Year Built 2021
Annual Tax Amount $16,984
Lot Size 0.358 Acres
Acres 0.35759872
Property Sub-Type Single Family Residence
Source hmls
Property Description
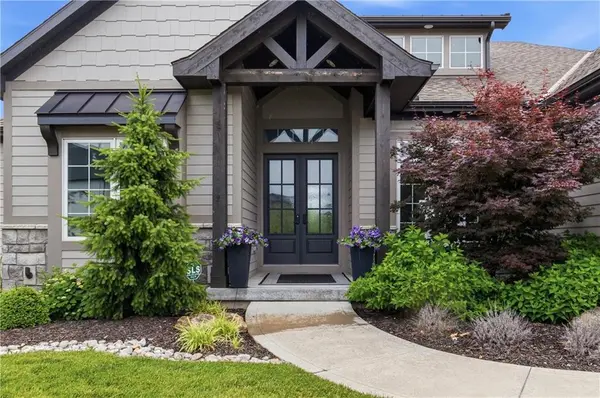
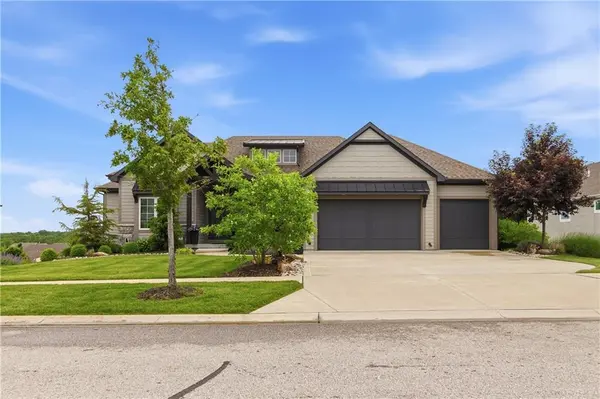
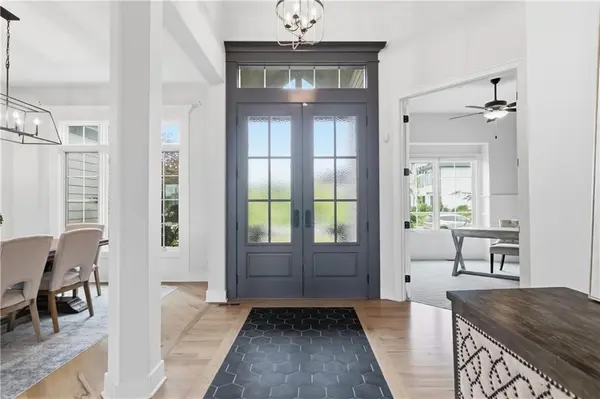
This award-winning former model by C&M Builders showcases exceptional craftsmanship, soaring ceilings, and designer finishes throughout...perfectly suited for both everyday living and effortless entertaining. The open-concept great room makes a striking impression with exposed wood beams, a fireplace flanked by custom built-ins, and a dramatic wall of windows that fills the space with natural light. Sophisticated designer lighting enhances every room. The great room flows seamlessly into the gourmet kitchen, complete with quartz countertops, a gas cooktop, beverage refrigerator, wine storage, and an expansive walk-in pantry featuring a prep area and convenient grocery door. The adjoining dining space offers an inviting setting for gatherings of any size. Thoughtful functionality continues with a built-in desk area, mudroom, and nearby laundry room. The main-level primary suite serves as a private retreat, highlighted by a stunning wainscoting accent wall, a spacious walk-in closet, and a spa-inspired bath. An additional main-floor bedroom provides flexibility for guests or a home office. The finished walkout lower level with 10 foot ceilings is designed for entertaining, offering a large family room with a wet bar, two bedrooms with private baths, and a fifth bedroom with separate entrance, ideal for guests or a nanny suite. Venture outside to the lower-level patio for seamless indoor-outdoor living. Outdoor living is equally impressive, featuring a screened-in porch and a covered deck with a cozy fireplace, all overlooking a fully fenced backyard that provides both privacy and tranquility in the highly sought-after Hills of Leawood community. Additional highlights include a suspended garage with abundant storage and future finishing potential and EV Charger. This exceptional home blends luxury, comfort, and thoughtful design in a premier location. One block from community pool and walking paths directly into Ironwoods Park.
Location
State KS
County Johnson
Rooms
Other Rooms Breakfast Room, Main Floor BR, Recreation Room
Basement Finished, Walk-Out Access
Interior
Interior Features Ceiling Fan(s), Custom Cabinets, Kitchen Island, Pantry, Walk-In Closet(s), Wet Bar
Heating Forced Air
Cooling Electric
Flooring Carpet, Tile, Wood
Fireplaces Number 2
Fireplaces Type Great Room, Other
Fireplace Y
Appliance Cooktop, Dishwasher, Microwave
Laundry Main Level
Exterior
Parking Features true
Garage Spaces 3.0
Fence Metal
Amenities Available Pool, Trail(s)
Roof Type Composition
Building
Lot Description City Lot
Entry Level Reverse 1.5 Story
Sewer Public Sewer
Water Public
Structure Type Stucco & Frame
Schools
Elementary Schools Prairie Star
Middle Schools Prairie Star
High Schools Blue Valley
School District Blue Valley
Others
HOA Fee Include Curbside Recycle,Other,Trash
Ownership Private
Acceptable Financing Cash, Conventional
Listing Terms Cash, Conventional
Read Less
Want to know what your home might be worth? Contact us for a FREE valuation!

Our team is ready to help you sell your home for the highest possible price ASAP

GET MORE INFORMATION