


$460,000
$460,000
For more information regarding the value of a property, please contact us for a free consultation.
11524 Rosehill RD Overland Park, KS 66210
3 Beds
3 Baths
2,269 SqFt
Key Details
Sold Price $460,000
Property Type Single Family Home
Sub Type Single Family Residence
Listing Status Sold
Purchase Type For Sale
Square Footage 2,269 sqft
Price per Sqft $202
Subdivision Oak Tree Meadow
MLS Listing ID 2620089
Sold Date 06/30/26
Style Traditional
Bedrooms 3
Full Baths 3
HOA Fees $27/Semi-Annually
Year Built 1979
Annual Tax Amount $4,859
Lot Size 0.259 Acres
Acres 0.25934345
Property Sub-Type Single Family Residence
Source hmls
Property Description
Community private lake and 80-acre Stoll Park next door set the stage for highly ranked Oak Tree Meadows, one of the most affordable neighborhoods in the 119th Street corridor. Because of its high-end amenities and relative affordability, properties rarely come on the market here.
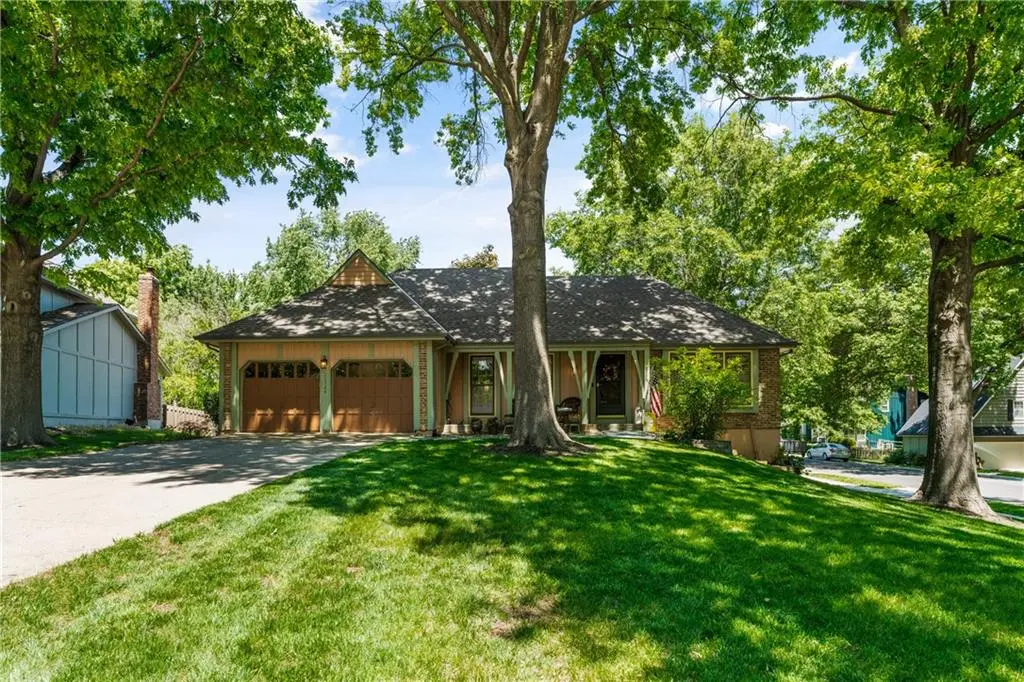
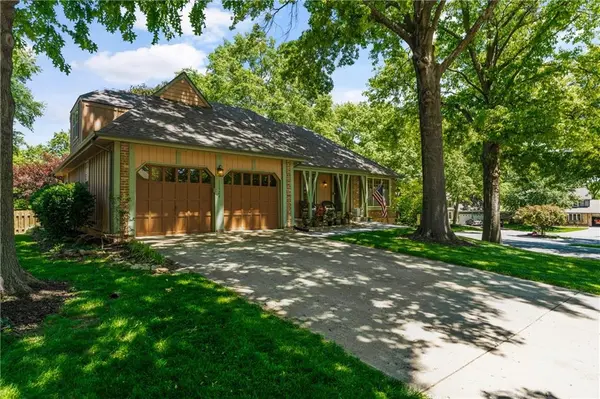
Worth mentioning is the quaint European bistro-style dining area, which will make you feel like you are no longer in Kansas. This impossible to find 2048 square feet, 1.5-story home features a main-floor primary suite, a 3-car garage, only 7 homes in the neighborhood have this, amazing great room, a second-floor ensuite bedroom, and a brand-new roof installed this Spring.
The focal point of the home is the great room and dining spaces. Stunning, light-filled with soaring ceilings and a dramatic brick fireplace describe the great room. Two eating spaces are full of character and distinctive, which create a different dining experience. One more formal and one a coffee shop, quaint vibe. The dining options need to be experienced.
The kitchen boasts contrasting cabinetry, long prep counters, abundant storage, and wood-block island. The home also features a main floor dedicated office for remote work/study, or third bedroom with an adjacent bath.
The lower level offers significant additional storage/workshop and flexible finished space, including a non-conforming bedroom with a walk-in closet that works well for guests, hobbies, or a comfortable retreat.
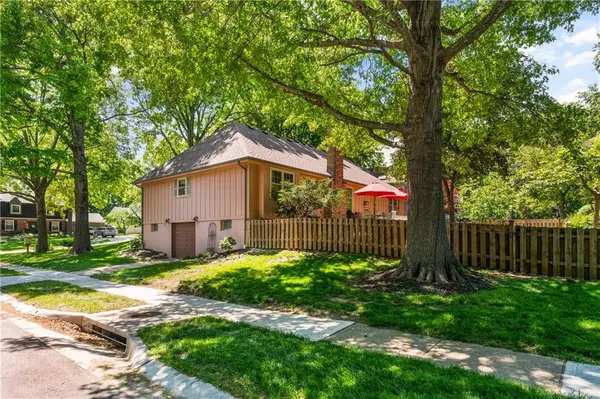
Outside, the yard fits this private neighborhood perfectly. Extensive landscaping, fencing, mature trees, and expanded patios make this entertaining space a 10. Concerts daily as songbirds sing year-round.
This is one of the most connected locations in the area. Everything is close: the park and lake are in the neighborhood. Highways, schools both public and private along with grocery and shopping are all nearby.
Location
State KS
County Johnson
Rooms
Other Rooms Great Room, Main Floor BR, Main Floor Primary Bedroom, Office, Workshop
Basement Inside Entrance, Unfinished, Partial, Walk-Out Access
Interior
Interior Features Ceiling Fan(s), Expandable Attic, Kitchen Island, Painted Cabinets, Pantry, Vaulted Ceiling(s), Walk-In Closet(s)
Heating Natural Gas
Cooling Attic Fan, Electric
Flooring Ceramic Floor, Wood
Fireplaces Number 1
Fireplaces Type Great Room
Fireplace Y
Appliance Dishwasher, Disposal, Dryer, Microwave, Refrigerator, Gas Range, Washer
Laundry In Basement
Exterior
Parking Features true
Garage Spaces 3.0
Fence Wood
Roof Type Composition
Building
Lot Description Corner Lot, Cul-De-Sac
Entry Level 1.5 Stories
Sewer Public Sewer
Water Public
Structure Type Brick Trim,Frame,Lap Siding
Schools
Elementary Schools Walnut Grove
Middle Schools Pioneer Trail
High Schools Olathe East
School District Olathe
Others
HOA Fee Include Curbside Recycle,Trash
Ownership Private
Acceptable Financing Cash, Conventional, FHA, VA Loan
Listing Terms Cash, Conventional, FHA, VA Loan
Read Less
Want to know what your home might be worth? Contact us for a FREE valuation!

Our team is ready to help you sell your home for the highest possible price ASAP
