



$1,175,000
$1,175,000
For more information regarding the value of a property, please contact us for a free consultation.
16258 Canterbury RD Overland Park, KS 66085
5 Beds
6 Baths
4,763 SqFt
Key Details
Sold Price $1,175,000
Property Type Single Family Home
Sub Type Single Family Residence
Listing Status Sold
Purchase Type For Sale
Square Footage 4,763 sqft
Price per Sqft $246
Subdivision River Ridge Farms West
MLS Listing ID 2609354
Sold Date 06/23/26
Style Traditional
Bedrooms 5
Full Baths 5
Half Baths 1
HOA Fees $29/Semi-Annually
Year Built 2017
Annual Tax Amount $12,478
Lot Size 0.555 Acres
Acres 0.5548439
Property Sub-Type Single Family Residence
Source hmls
Property Description
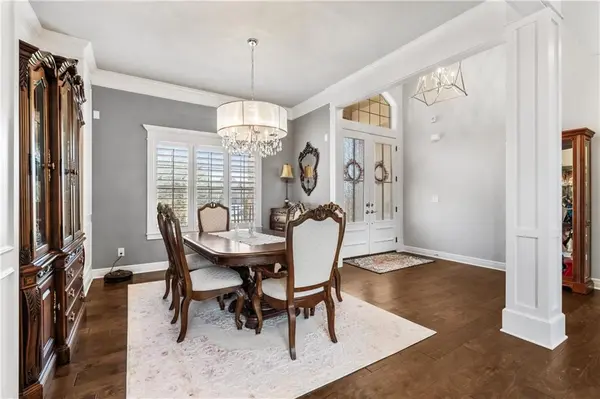
Located in the desirable River Ridge Farms West subdivision, this exceptional home is framed by beautifully landscaped grounds and a welcoming front façade that radiates elegance. Set on an estate lot (over half an acre) with open rear views, the home offers privacy and tranquil sunset vistas. A formal dining room off the entry flows seamlessly into the open two-story great room, filled with natural light and anchored by a striking corner fireplace, creating a warm and inviting atmosphere. The chef's kitchen features granite countertops, a marble backsplash, Thermador double wall ovens, ample cabinet and counter space, and a walk-in pantry. An adjacent dining area opens to a grill deck, perfect for effortless outdoor entertaining, and leads directly into a sunroom with a floor-to-ceiling stone fireplace and built-in shelving—a cozy retreat for morning coffee or relaxing any time of day.
The primary suite is a serene haven with tray ceilings and abundant natural light. Its ensuite bath includes double vanities, a soaking tub, and a separate walk-in shower with dual shower heads. Spacious secondary bedrooms each feature their own private bathrooms, and two laundry rooms make daily living convenient.
The expansive finished walkout lower level offers versatile living space with a rec room, wet bar, an additional bedroom, and full bathroom. Step outside to a patio overlooking the large backyard, ideal for relaxing or entertaining. A circular driveway provides easy access, and the 4-car garage with extended storage accommodates vehicles, bikes, and more.
Located in the highly sought-after Blue Valley School District, this home offers easy highway access and is conveniently close to shopping, dining, and less than 5 minutes to Aubrey Vineyards. Your lifestyle of tranquility and comfort awaits.
Location
State KS
County Johnson
Rooms
Other Rooms Breakfast Room, Exercise Room, Fam Rm Main Level, Main Floor BR, Office, Recreation Room, Sun Room
Basement Basement BR, Finished, Sump Pump, Walk-Out Access
Interior
Interior Features Ceiling Fan(s), Custom Cabinets, Kitchen Island, Pantry, Stained Cabinets, Walk-In Closet(s), Wet Bar
Heating Natural Gas
Cooling Electric
Flooring Carpet, Ceramic Floor, Wood
Fireplaces Number 2
Fireplaces Type Gas Starter, Hearth Room, Living Room
Fireplace Y
Appliance Cooktop, Dishwasher, Disposal, Dryer, Exhaust Fan, Microwave, Refrigerator, Built-In Oven, Washer
Exterior
Parking Features true
Garage Spaces 4.0
Amenities Available Play Area, Pool, Tennis Court(s)
Roof Type Composition
Building
Lot Description Adjoin Greenspace, Corner Lot, Estate Lot, Sprinkler-In Ground
Entry Level 1.5 Stories
Sewer Public Sewer
Water Public
Structure Type Stone Trim,Stucco & Frame
Schools
Elementary Schools Blue River
Middle Schools Blue Valley
High Schools Blue Valley
School District Blue Valley
Others
HOA Fee Include Curbside Recycle,Trash
Ownership Private
Acceptable Financing Cash, Conventional, VA Loan
Listing Terms Cash, Conventional, VA Loan
Read Less
Want to know what your home might be worth? Contact us for a FREE valuation!

Our team is ready to help you sell your home for the highest possible price ASAP
