



$430,000
$430,000
For more information regarding the value of a property, please contact us for a free consultation.
2405 E 125th ST Kansas City, MO 64146
3 Beds
4 Baths
2,860 SqFt
Key Details
Sold Price $430,000
Property Type Single Family Home
Sub Type Single Family Residence
Listing Status Sold
Purchase Type For Sale
Square Footage 2,860 sqft
Price per Sqft $150
Subdivision Blue Ridge Farms
MLS Listing ID 2618568
Sold Date 06/10/26
Style A-Frame
Bedrooms 3
Full Baths 3
Half Baths 1
Year Built 1974
Annual Tax Amount $4,518
Lot Size 1.480 Acres
Acres 1.48
Property Sub-Type Single Family Residence
Source hmls
Property Description
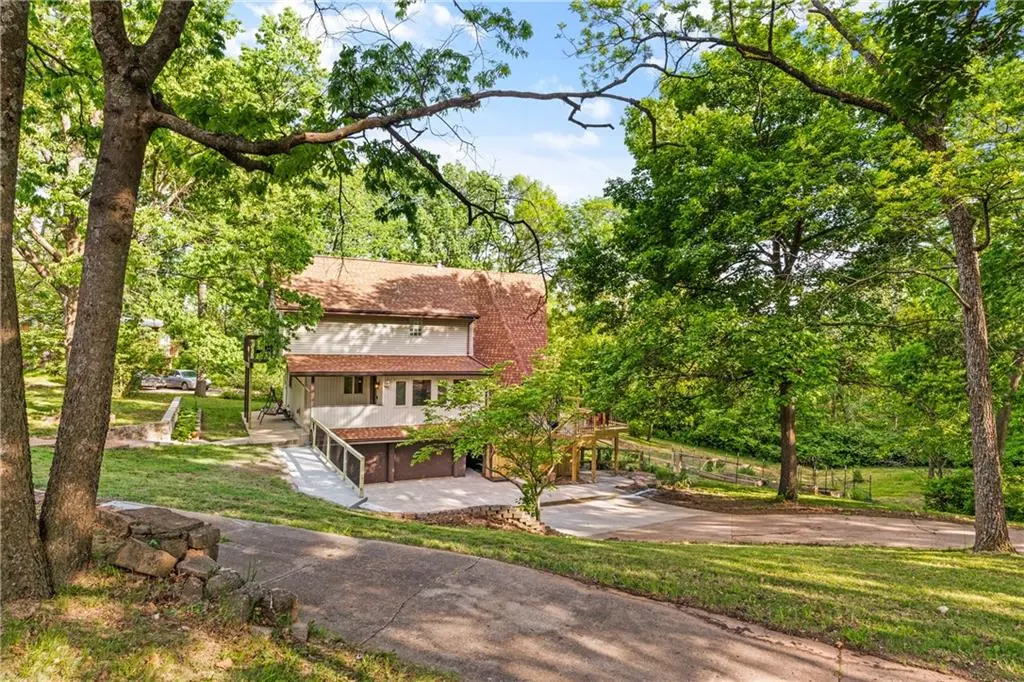
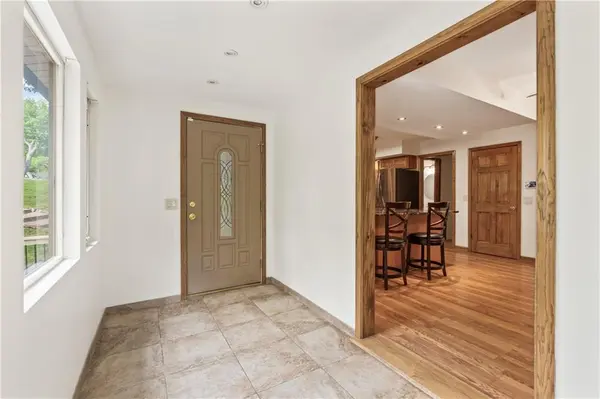
Tucked away on a serene 1.48 acre lot, this one-of-a-kind home blends privacy, natural beauty, and exceptional craftsmanship. Surrounded by mature native trees and peaceful wooded views, it offers a rare retreat-like setting just 20 minutes from downtown Kansas City. Located in a quiet, family-friendly neighborhood with surrounding 1+ acre properties, it delivers a peaceful rural feel with convenient city access. Inside, extraordinary architecture and rich custom woodwork define every space. The inviting family room is filled with natural light from dramatic floor-to-ceiling windows and showcases vaulted ceilings, custom built-ins, and a striking brick fireplace. The open dining area flows into the chef's kitchen, featuring granite countertops, abundant cabinetry, and generous workspace, along with a cozy hearth room and additional fireplace just off the kitchen. The private primary suite is a true retreat, complete with its own deck overlooking the lush backyard. An attached A-frame den/sitting room features skylights, expansive windows, and natural light,creating a peaceful and inspiring space. The ensuite offers double vanities, a spacious shower, and a walk-in closet. Secondary bedrooms are generously sized. The walkout lower level expands the living space with a second family room featuring built-ins, a fireplace, bay window, and direct outdoor access. Step outside to enjoy the expansive wraparound deck and covered walkout patio below—ideal for relaxing or entertaining. The outdoor setting is equally remarkable, with established vegetable and flower gardens, raised beds, and a native pollinator garden that attracts abundant wildlife including foxes, owls, and more. Nature lovers will appreciate direct access to 50+ miles of Blue River hiking and biking trails, along with nearby Blue River Park offering sports fields, tennis courts, playgrounds, pavilions, and recreation for all ages just minutes from everyday amenities and a short drive to downtown Kansas City.
Location
State MO
County Jackson
Rooms
Other Rooms Breakfast Room, Great Room
Basement Finished, Full, Garage Entrance, Inside Entrance, Walk-Out Access
Interior
Interior Features Ceiling Fan(s), Walk-In Closet(s)
Heating Forced Air
Cooling Electric
Flooring Carpet, Laminate, Tile
Fireplaces Number 3
Fireplaces Type Basement, Gas, Great Room, Hearth Room
Fireplace Y
Appliance Dishwasher, Disposal, Dryer, Freezer, Refrigerator, Electric Range, Washer
Laundry Dryer Hookup-Ele, Off The Kitchen
Exterior
Parking Features true
Garage Spaces 2.0
Fence Partial
Roof Type Composition
Building
Lot Description Acreage, Many Trees, Wooded
Entry Level 2 Stories
Sewer Septic Tank
Water Public
Structure Type Frame,Lap Siding
Schools
Elementary Schools Martin City
Middle Schools Martin City
High Schools Grandview
School District Grandview
Others
Ownership Private
Acceptable Financing Cash, Conventional, FHA, VA Loan
Listing Terms Cash, Conventional, FHA, VA Loan
Read Less
Want to know what your home might be worth? Contact us for a FREE valuation!

Our team is ready to help you sell your home for the highest possible price ASAP
