$395,000
$395,000
For more information regarding the value of a property, please contact us for a free consultation.
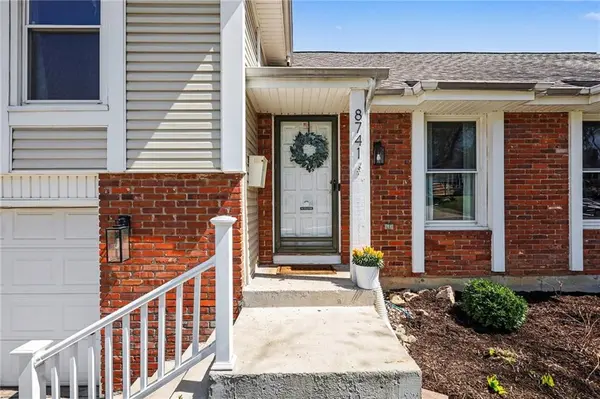
8741 Widmer RD Lenexa, KS 66215
3 Beds
3 Baths
1,738 SqFt
Key Details
Sold Price $395,000
Property Type Single Family Home
Sub Type Single Family Residence
Listing Status Sold
Purchase Type For Sale
Square Footage 1,738 sqft
Price per Sqft $227
Subdivision Candlelight Square
MLS Listing ID 2610445
Sold Date 05/19/26
Style Traditional
Bedrooms 3
Full Baths 2
Half Baths 1
Year Built 1971
Annual Tax Amount $4,495
Lot Size 0.382 Acres
Acres 0.3817034
Property Sub-Type Single Family Residence
Source hmls
Property Description
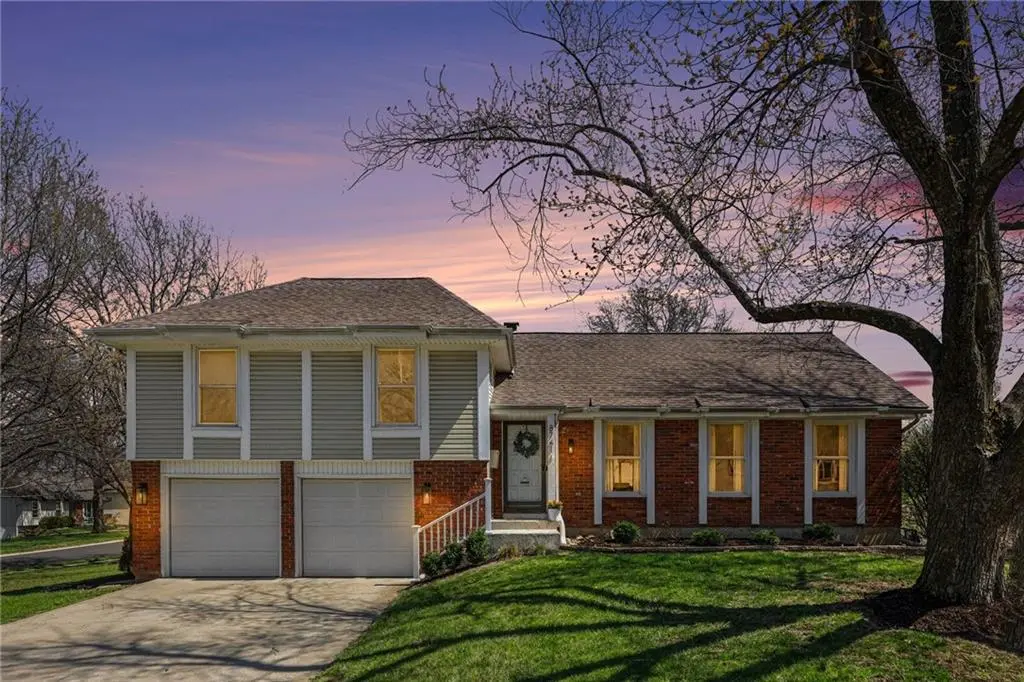
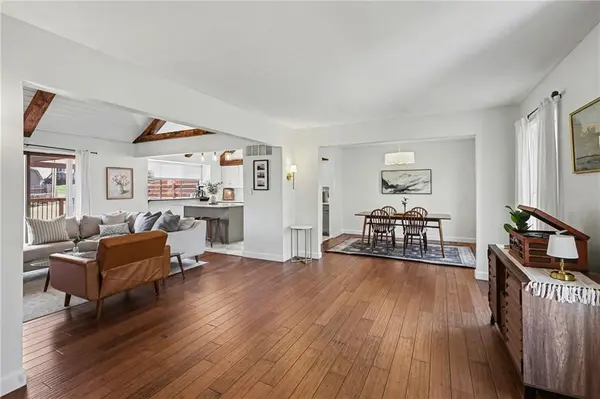
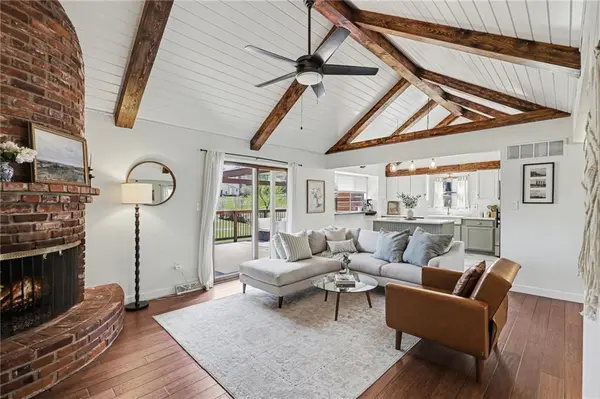
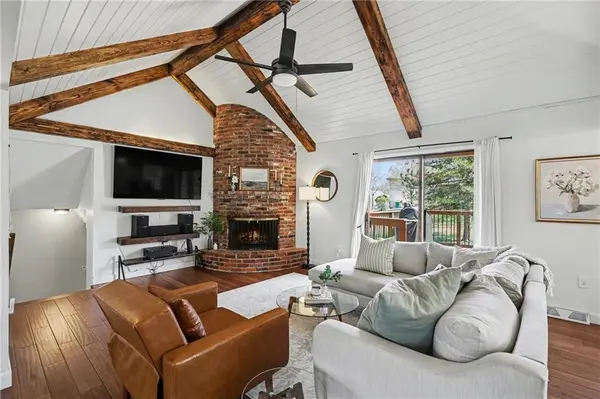
Move right into into this home on a spacious corner lot in the heart of Lenexa! You'll love the kitchen transformation with new tile, backsplash, countertops, light fixtures, and cabinetry along with a spacious eat-in island. Hand snacks and drinks directly out to the newly refinished back deck with purgula through the convenient slider window over the coffee bar. Vaulted living room ceilings connect the kitchen space to the living room where you'll cozy up next to the stunning brick fire place. A formal dining room and additional sitting room complete the functional and beautiful main level. Upstairs follow the hallway to two bedrooms with a full guest bathroom with tub. Around the corner the sizable master bedroom includes a walk in closet with custom cabinets and recently updated en suite bathroom. On the lower level the newly remodeled laundry room blends practicality with style; a half bathroom, soaker farmhouse sink, folding table and stackable washer and dryer make laundry a breeze. The lower level bonus space offers flexibility for use as an office, playroom or additional mud room. Out back you'll love the privacy fence and entertaining on the oversized deck. Two car garage, great basement storage, new HVAC in 2024, updated lighting, and so much more! Walkable to Sar Ko Park and just minutes from Lenexa City Center. See supplements for full update list.
Location
State KS
County Johnson
Rooms
Other Rooms Fam Rm Main Level, Formal Living Room, Great Room, Office
Basement Concrete
Interior
Interior Features Ceiling Fan(s), Kitchen Island, Vaulted Ceiling(s), Walk-In Closet(s)
Heating Forced Air
Cooling Electric
Flooring Wood
Fireplaces Number 1
Fireplaces Type Gas Starter, Great Room, Masonry, Wood Burning
Fireplace Y
Appliance Dishwasher, Disposal, Dryer, Microwave, Refrigerator, Built-In Oven, Washer
Laundry Lower Level
Exterior
Parking Features true
Garage Spaces 2.0
Fence Metal
Roof Type Composition
Building
Lot Description Corner Lot, Estate Lot
Entry Level Side/Side Split
Sewer Public Sewer
Water Public
Structure Type Wood Siding
Schools
Elementary Schools Rising Star
Middle Schools Westridge
High Schools Sm West
School District Shawnee Mission
Others
Ownership Private
Acceptable Financing Cash, Conventional, FHA, VA Loan
Listing Terms Cash, Conventional, FHA, VA Loan
Read Less
Want to know what your home might be worth? Contact us for a FREE valuation!

Our team is ready to help you sell your home for the highest possible price ASAP

GET MORE INFORMATION