


3 Beds
3 Baths
1,909 SqFt
3 Beds
3 Baths
1,909 SqFt
Open House
Sun Oct 11, 1:00pm - 3:00pm
Key Details
Property Type Single Family Home
Sub Type Single Family Residence
Listing Status Coming Soon
Purchase Type For Sale
Square Footage 1,909 sqft
Price per Sqft $187
Subdivision Rolling Ridge So
MLS Listing ID 2646396
Style Traditional
Bedrooms 3
Full Baths 2
Half Baths 1
Year Built 1978
Annual Tax Amount $3,490
Lot Size 8,400 Sqft
Acres 0.19283746
Lot Dimensions 70 x 120
Property Sub-Type Single Family Residence
Source hmls
Property Description
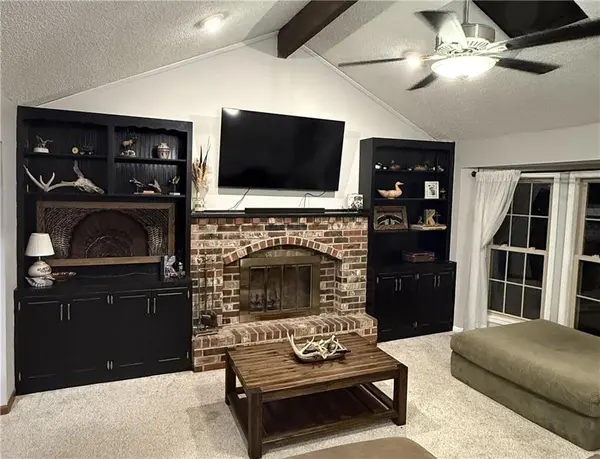
Inside, the main-level living room has a vaulted ceiling with a rich wood beam, a ceiling fan, and a large window that brings in plenty of natural light. A brick fireplace with glass doors sits at the center, flanked by black built-in bookcases and cabinets with lots of display and storage space.
The updated kitchen has new quartz countertops and green cabinetry with dark wood trim. A window over the sink looks out to the backyard, and there's plenty of counter space for cooking and gathering. The main level also has three bedrooms and two full baths.
Downstairs, the family room has a fireplace and a pool table that stays with the home, making it a great spot for game nights and movie nights. The lower level also has a half bath and a laundry room.
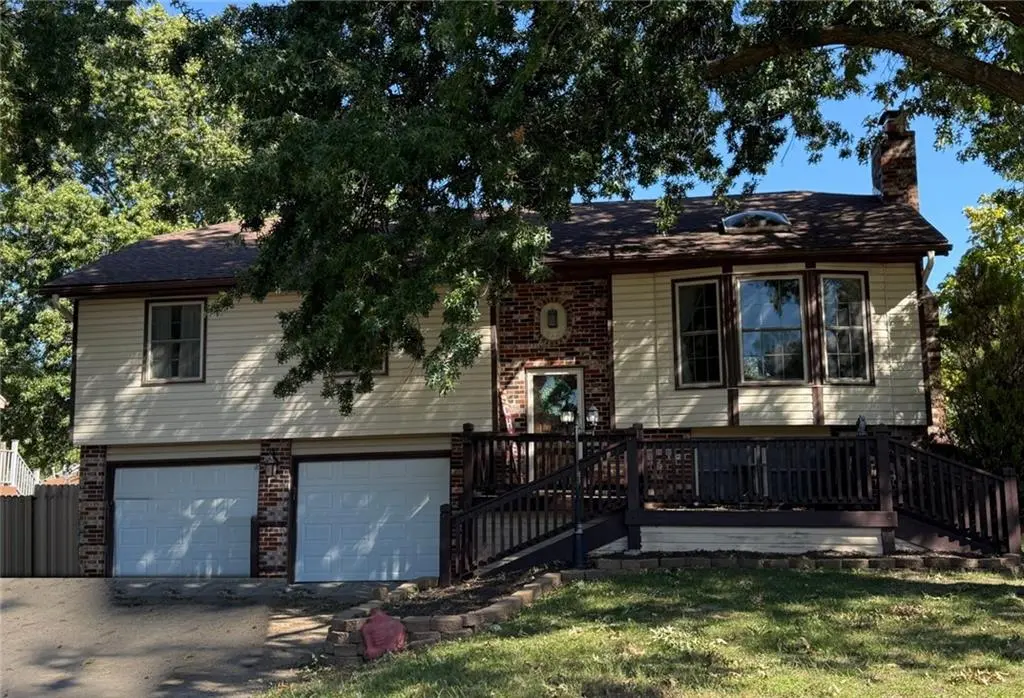
Mature shade trees frame the front of the home, and the two-car garage adds convenient parking and storage.
Professional pictures coming soon.
Location
State KS
County Johnson
Rooms
Basement Concrete, Finished, Garage Entrance, Inside Entrance
Interior
Heating Natural Gas
Cooling Electric
Fireplaces Number 2
Fireplace Y
Appliance Dishwasher, Free-Standing Electric Oven
Laundry Dryer Hookup-Ele, In Basement
Exterior
Parking Features true
Garage Spaces 2.0
Fence Metal
Pool Above Ground
Roof Type Composition
Building
Entry Level Raised Ranch
Sewer Public Sewer
Water Public
Structure Type Frame
Schools
Elementary Schools Rolling Ridge
Middle Schools Oregon Trail
High Schools Olathe West
School District Olathe
Others
Ownership Private
Acceptable Financing Cash, Conventional, FHA, VA Loan
Listing Terms Cash, Conventional, FHA, VA Loan
