

19508 W 96th TER, Lenexa, KS 66220
19508 W 96th TER, Lenexa, KS 66220,Video Tour
19508 W 96th TER, Lenexa, KS 66220
REQUEST A TOUR If you would like to see this home without being there in person, select the "Virtual Tour" option and your agent will contact you to discuss available opportunities.
In-PersonVirtual Tour
Listed by Elevated Home Team • Keller Williams Realty Partners Inc.
$ 575,000
Est. payment | /mo

4 Beds

5 Baths

4,018 SqFt


$ 575,000
Est. payment | /mo

4 Beds

5 Baths

4,018 SqFt

Key Details

Property Type Single Family Home

Sub Type Single Family Residence

Listing Status Active

Purchase Type For Sale

Square Footage 4,018 sqft

Price per Sqft $143

Subdivision Falcon Pointe

MLS Listing ID 2644478

Style Traditional

Bedrooms 4

Full Baths 4

Half Baths 1

HOA Fees $750/ann

Year Built 2003

Annual Tax Amount $8,276

Lot Size 0.265 Acres

Acres 0.26512855

Property Sub-Type Single Family Residence

Source hmls

Property Description

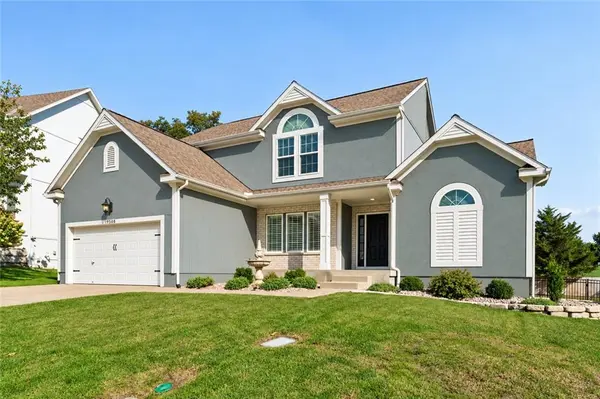
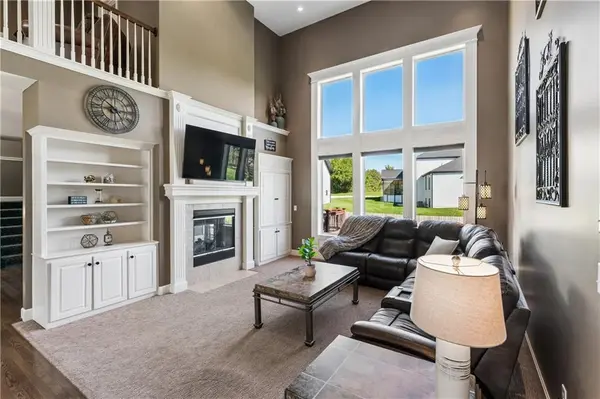
Gorgeous 1.5 Story home situated on a large lot with incredible space throughout! Step inside to a stunning great room featuring soaring ceilings and dramatic floor-to-ceiling windows that fill the home with natural light. A formal dining room provides the perfect space for entertaining, while the large kitchen features an island and eat-in dining area flanked by windows. Just beyond is an inviting hearth area with a fireplace, creating a warm and comfortable gathering space. The kitchen and hearth area overlook a large deck and spacious backyard, making the indoor-outdoor flow perfect for everyday living and entertaining. The spacious main-level primary suite features an updated bath with a separate tub, walk-in shower, and generous walk-in closet. Main-level laundry adds everyday convenience. Upstairs, you'll find a versatile loft area along with three spacious bedrooms, all featuring vaulted ceilings. One bedroom offers a private en suite bath, while the others have access to a Hollywood-style bath with a double vanity. The fully finished lower level provides even more room to spread out, with plenty of natural light, a full bar, full bathroom, ample storage, and a fifth non-conforming bedroom that would also make a fantastic home office, workout room, or guest space. All this with a fabulous location close to restaurants, shopping, and Falcon Valley Public Golf Course. Great location, fabulous layout, so much natural light, and so many ways to make this home your own!

Location

State KS

County Johnson

Rooms

Other Rooms Balcony/Loft, Formal Living Room, Main Floor Primary Bedroom, Mud Room

Basement Daylight, Finished, Sump Pump

Interior

Interior Features Ceiling Fan(s), Kitchen Island, Stained Cabinets, Vaulted Ceiling(s), Wet Bar

Heating Natural Gas

Cooling Electric

Flooring Carpet, Tile, Wood

Fireplaces Number 1

Fireplaces Type Gas, Great Room, Hearth Room, Living Room, See Through

Fireplace Y

Appliance Dishwasher, Disposal, Dryer, Microwave, Refrigerator, Electric Range, Stainless Steel Appliance(s), Washer

Laundry Laundry Room, Main Level

Exterior

Parking Features true

Garage Spaces 2.0

Fence Partial

Amenities Available Pool, Tennis Court(s)

Roof Type Composition

Building

Lot Description City Lot, Sprinkler-In Ground, Many Trees

Entry Level 1.5 Stories

Sewer Public Sewer

Water Public

Structure Type Brick Trim,Stucco & Frame

Schools

Elementary Schools Manchester Park

Middle Schools Prairie Trail

High Schools Olathe Northwest

School District Olathe

Others

HOA Fee Include Curbside Recycle,Trash

Ownership Private

Acceptable Financing Cash, Conventional, FHA, VA Loan

Listing Terms Cash, Conventional, FHA, VA Loan

Virtual Tour https://my.matterport.com/show/?m=ZNCc4hvkrbL&brand=0

Heartland MLS KS / Southeast Kansas AOR

Go tour this home

19508 W 96th TER