

5307 Aberdeen RD, Fairway, KS 66205
REQUEST A TOUR If you would like to see this home without being there in person, select the "Virtual Tour" option and your agent will contact you to discuss available opportunities.
In-PersonVirtual Tour
Listed by Dan O'Dell • Real Broker, LLC
$ 690,000
Est. payment | /mo

4 Beds

3 Baths

2,461 SqFt


$ 690,000
Est. payment | /mo

4 Beds

3 Baths

2,461 SqFt

Key Details

Property Type Single Family Home

Sub Type Single Family Residence

Listing Status Active

Purchase Type For Sale

Square Footage 2,461 sqft

Price per Sqft $280

Subdivision Fairway

MLS Listing ID 2646006

Style Traditional

Bedrooms 4

Full Baths 3

HOA Fees $113/ann

Year Built 1940

Annual Tax Amount $8,447

Lot Size 7,840 Sqft

Acres 0.17998163

Property Sub-Type Single Family Residence

Source hmls

Property Description

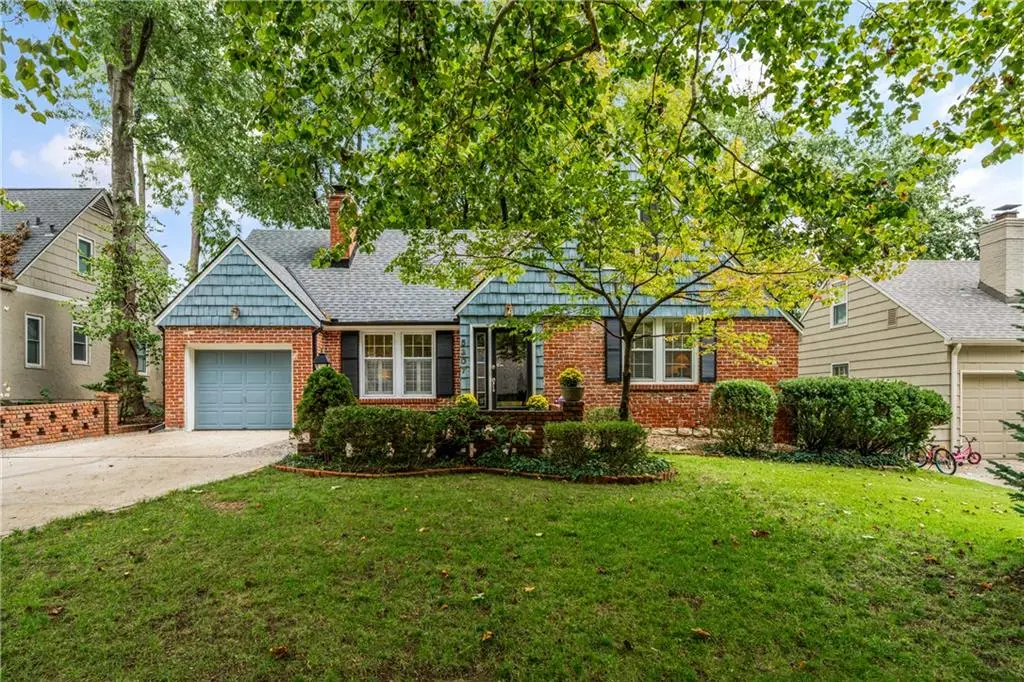
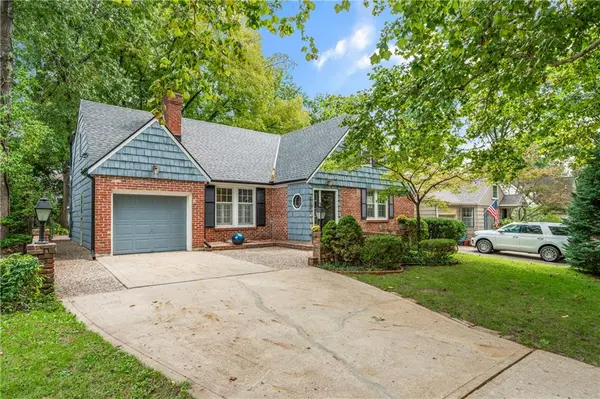
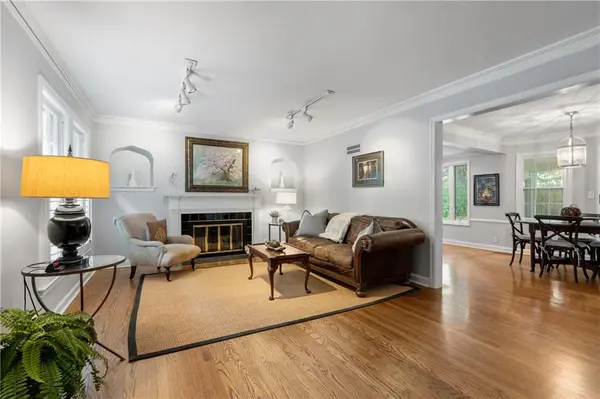
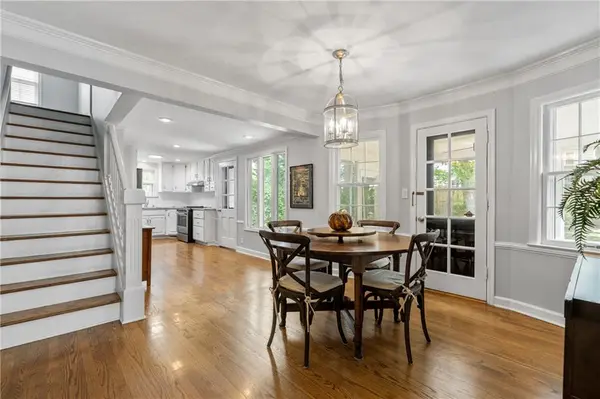
Tucked into a charming, established neighborhood surrounded by mature trees, this distinctive home offers timeless character, versatile living spaces, and a thoughtfully designed layout featuring three separate en-suite bedrooms. Beautiful hardwood floors, abundant natural light, and classic architectural details create an inviting atmosphere throughout. The spacious living room features a fireplace, elegant mantel, and decorative wall niches, while the adjoining dining area connects seamlessly to the kitchen. The kitchen showcases granite countertops, subway tile backsplash, generous cabinetry, and stainless steel appliances, including a new dishwasher, a gas range just five months old, and a refrigerator approximately two years old. A second living area with custom built-in shelving offers a cozy den or additional gathering space, while a flexible fourth bedroom makes an excellent home office or guest room. The thoughtfully separated bedroom suites offer exceptional privacy, including a spacious primary retreat with marble dual vanities, a separate tub, and glass-enclosed shower. An impressive walk-in closet with extensive built-in organization completes the suite. Outside, a screened porch overlooks the beautifully landscaped backyard, with a spacious patio, winding brick pathways, established garden beds, and towering shade trees. Recent improvements include a new roof and water heater, along with sewer lining from the house to the main. With its flexible floor plan, distinctive character, and beautiful setting in a quaint, tree-lined neighborhood, this home offers a wonderful combination of comfort, privacy, and charm.

Location

State KS

County Johnson

Rooms

Other Rooms Den/Study, Enclosed Porch, Entry, Fam Rm Main Level, Main Floor BR

Basement Full, Stone/Rock, Sump Pump

Interior

Interior Features Ceiling Fan(s), Painted Cabinets

Heating Natural Gas

Cooling Electric

Flooring Carpet, Tile, Wood

Fireplaces Number 1

Fireplaces Type Gas, Living Room

Fireplace Y

Appliance Dishwasher, Disposal, Dryer, Exhaust Fan, Refrigerator, Gas Range, Washer

Laundry Bedroom Level, Laundry Room

Exterior

Parking Features true

Garage Spaces 1.0

Fence Metal

Roof Type Composition

Building

Lot Description City Limits, Sprinkler-In Ground

Entry Level 2 Stories

Sewer Public Sewer

Water Public

Structure Type Brick/Mortar,Shingle Siding

Schools

Elementary Schools Westwood View

Middle Schools Indian Hills

High Schools Sm East

School District Shawnee Mission

Others

HOA Fee Include Trash

Ownership Private

Acceptable Financing Cash, Conventional, FHA, VA Loan

Listing Terms Cash, Conventional, FHA, VA Loan

Virtual Tour https://youtube.com/shorts/On02XtGO2jA?feature=share

Heartland MLS KS / Southeast Kansas AOR

Go tour this home

5307 Aberdeen RD