

5819 Marty ST, Overland Park, KS 66202
REQUEST A TOUR If you would like to see this home without being there in person, select the "Virtual Tour" option and your agent will contact you to discuss available opportunities.
In-PersonVirtual Tour
Listed by Dan O'Dell • Real Broker, LLC
$ 375,000
Est. payment | /mo

4 Beds

2 Baths

1,636 SqFt


$ 375,000
Est. payment | /mo

4 Beds

2 Baths

1,636 SqFt

Key Details

Property Type Single Family Home

Sub Type Single Family Residence

Listing Status Active

Purchase Type For Sale

Square Footage 1,636 sqft

Price per Sqft $229

Subdivision Loma Vista

MLS Listing ID 2646226

Style Cape Cod,Traditional

Bedrooms 4

Full Baths 2

Year Built 1941

Annual Tax Amount $3,957

Lot Size 9,165 Sqft

Acres 0.21039945

Lot Dimensions 65x141

Property Sub-Type Single Family Residence

Source hmls

Property Description

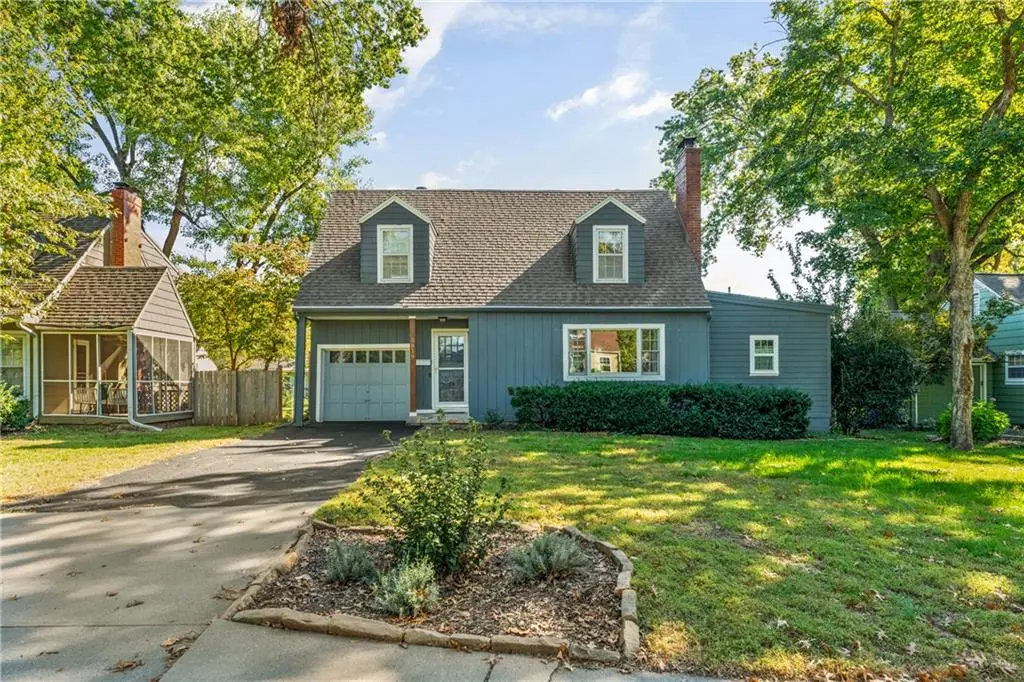
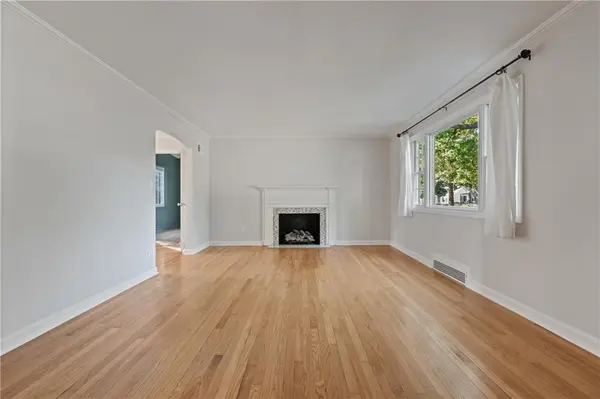
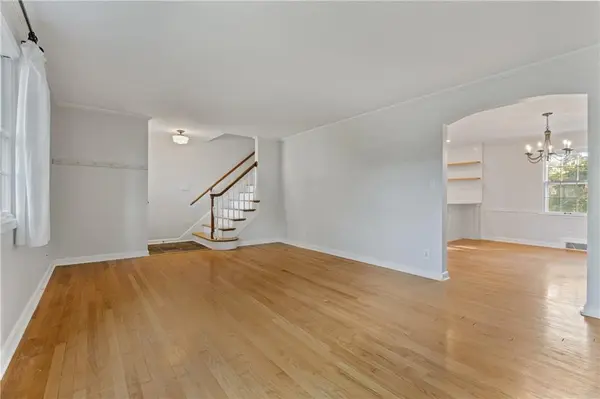
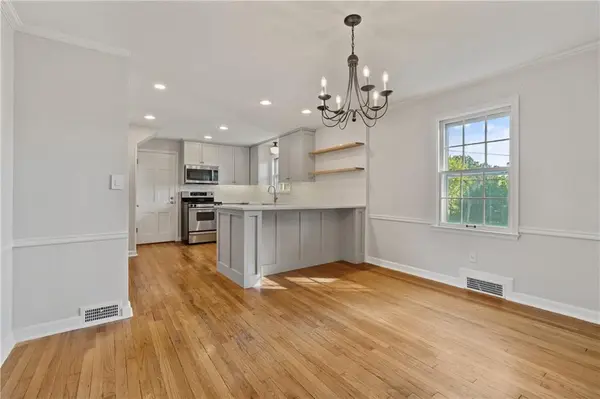
Classic Cape Cod charm meets thoughtful renovations and major infrastructure improvements in this inviting home, situated on a spacious lot with mature trees and an expansive backyard. Beautiful hardwood floors flow throughout much of the home, beginning in the light-filled living room featuring a fireplace, large picture window and timeless architectural details. An arched opening leads to the dining area and beautifully renovated kitchen, designed with a generous peninsula offering additional seating, abundant cabinetry, stainless steel appliances, farmhouse sink, subway tile backsplash, open shelving and stylish fixtures. Recent appliance upgrades include a new refrigerator (2026) and dishwasher (2025). Just off the dining room, a versatile sunroom with a beamed ceiling, large windows and extensive built-in shelving offers an ideal home office, sitting room or potential future bedroom conversion. A newly added full bathroom with convenient main-level laundry (2024) further enhances the home's functionality. Upstairs, spacious bedrooms feature hardwood flooring, abundant natural light and charming architectural details, including a built-in window seat with storage. Significant improvements extend beyond the cosmetic, including a new water heater (2026), new siding and insulation on the addition (2024), and replacement of most of the original clay sewer line (2023). Outside, the expansive backyard offers plenty of room for recreation, gardening or entertaining, complemented by a storage shed and established trees. With its classic character, beautifully updated kitchen, flexible living spaces and substantial improvements, this home offers an appealing combination of charm and everyday functionality.

Location

State KS

County Johnson

Rooms

Other Rooms Den/Study, Family Room

Basement Full, Inside Entrance, Unfinished

Interior

Interior Features Painted Cabinets

Heating Natural Gas

Cooling Electric

Flooring Tile, Wood

Fireplaces Number 1

Fireplaces Type Gas Starter

Fireplace Y

Appliance Dishwasher, Disposal, Exhaust Fan, Microwave, Refrigerator, Electric Range, Stainless Steel Appliance(s)

Laundry In Bathroom

Exterior

Parking Features true

Garage Spaces 1.0

Fence Metal

Roof Type Composition

Building

Lot Description Many Trees

Entry Level 2 Stories

Sewer Public Sewer

Water Public

Structure Type Board & Batten Siding

Schools

Elementary Schools Crestview

Middle Schools Antioch

High Schools Sm North

School District Shawnee Mission

Others

Ownership Private

Acceptable Financing Cash, Conventional, FHA, VA Loan

Listing Terms Cash, Conventional, FHA, VA Loan

Virtual Tour https://youtube.com/shorts/8-_zt0mzP3M?feature=share

Heartland MLS KS / Southeast Kansas AOR

Go tour this home

5819 Marty ST