



3 Beds
3 Baths
1,505 SqFt
3 Beds
3 Baths
1,505 SqFt
Open House
Sat Oct 10, 11:00am - 1:00pm
Key Details
Property Type Single Family Home
Sub Type Single Family Residence
Listing Status Active
Purchase Type For Sale
Square Footage 1,505 sqft
Price per Sqft $315
Subdivision Candlelight Square
MLS Listing ID 2646296
Style Traditional
Bedrooms 3
Full Baths 2
Half Baths 1
Year Built 1971
Annual Tax Amount $4,255
Lot Size 0.320 Acres
Acres 0.32024795
Property Sub-Type Single Family Residence
Source hmls
Property Description
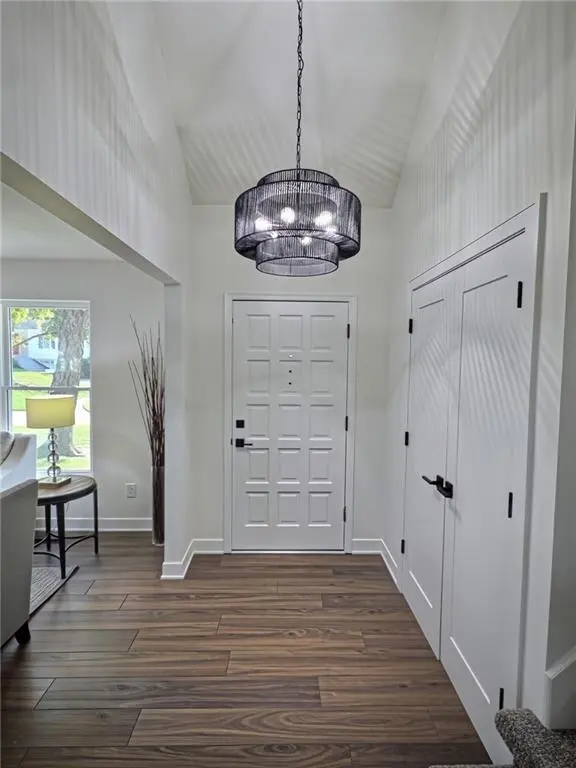
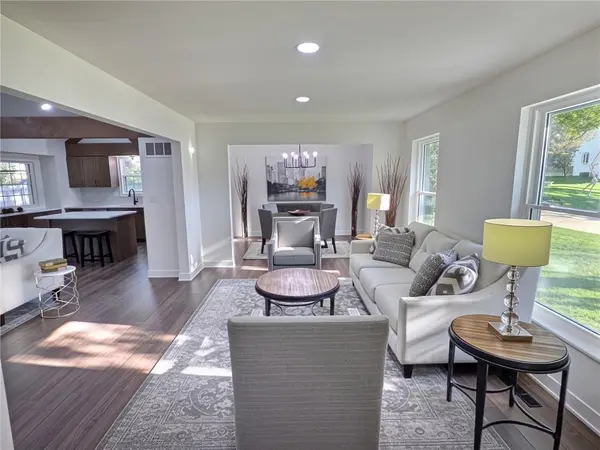
So much NEW and so much to LOVE! This spectacularly updated home offers a bright, airy layout designed for comfortable living and effortless entertaining.
The stunning, brand-new kitchen is the heart of the home, featuring premium quartz countertops, soft-close cabinets and drawers, a large single-basin sink, convenient pull-out trash and recycling bins, and abundant cabinetry. Open to the vaulted great room, the kitchen creates a beautiful, connected space for gathering with family and friends.
Spacious main-floor living areas flow seamlessly throughout, complemented by generous seating spaces, a formal dining room, and a grand entry. Take the entertaining outdoors to the massive screened-in deck, complete with a convenient kitchen pass-through for the ultimate indoor-outdoor experience. Relax in the private hot tub or enjoy the expansive, fenced cul-de-sac lot, complete with a storage shed.
The private owner's suite is a true retreat, featuring a walk-in shower, a beautiful wood double vanity, and a spacious personal closet. Additional highlights include a deep two-car garage and a full, unfinished lower level offering excellent storage and room to grow.
Conveniently located near shopping, schools, and highway access, this beautifully remodeled Lenexa home offers the perfect blend of style, space, and convenience.
With so much to love, this is one you won't want to miss!
Location
State KS
County Johnson
Rooms
Basement Concrete, Full, Unfinished
Interior
Interior Features Kitchen Island, Vaulted Ceiling(s), Walk-In Closet(s)
Heating Forced Air
Cooling Electric
Fireplaces Number 1
Fireplaces Type Hearth Room
Fireplace Y
Appliance Dishwasher, Disposal, Microwave, Electric Range
Laundry In Hall, Lower Level
Exterior
Parking Features true
Garage Spaces 2.0
Fence Privacy, Wood
Roof Type Composition
Building
Lot Description City Lot, Cul-De-Sac, Many Trees
Entry Level Side/Side Split
Sewer Public Sewer
Water Public
Structure Type Brick Trim,Frame
Schools
Elementary Schools Rising Star
Middle Schools Westridge
High Schools Sm West
School District Shawnee Mission
Others
Ownership Private
Acceptable Financing Cash, Conventional, FHA, VA Loan
Listing Terms Cash, Conventional, FHA, VA Loan
