



5 Beds
4 Baths
2,412 SqFt
5 Beds
4 Baths
2,412 SqFt
Open House
Sat Oct 10, 10:00am - 12:00pm
Key Details
Property Type Single Family Home
Sub Type Single Family Residence
Listing Status Active
Purchase Type For Sale
Square Footage 2,412 sqft
Price per Sqft $176
Subdivision Huntington Park
MLS Listing ID 2646245
Style Traditional
Bedrooms 5
Full Baths 3
Half Baths 1
Year Built 1986
Annual Tax Amount $4,715
Lot Size 10,018 Sqft
Acres 0.23
Property Sub-Type Single Family Residence
Source hmls
Property Description
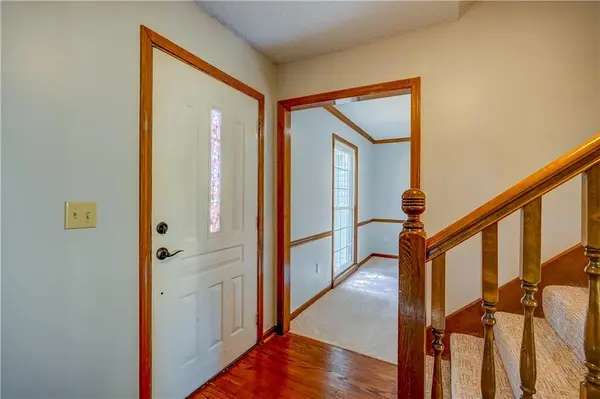
Step inside to find a formal dining room and separate sitting room, along with a spacious living room featuring a beautiful masonry fireplace framed by floor-to-ceiling built-in shelving. The kitchen offers granite countertops, a stone backsplash, ample cabinet space, and a built-in pantry, and an adorable delight is the breakfast nook! Soaring ceilings, walls of windows, and abundant natural light make this a standout space, complete with direct access to the backyard. Main-level laundry, a convenient half bath, and fresh carpeting throughout the main floor and stairs round out this level.
Upstairs, the spacious primary suite features an updated private bathroom with a double vanity, large walk-in shower, and two separate walk-in closets! Three additional bedrooms and a full hall bathroom complete the second floor.
Head downstairs to find a true 5th bedroom with an egress window and a huge walk-in closet, plus a third full bathroom. This finished basement area is perfect for guests, a home office, work-out space and more! There's also plenty of unfinished basement space for storage or room to expand!
Outside, enjoy a newer deck and concrete patio overlooking the large fenced backyard. Also enjoy a two-car garage with ample parking and additional storage. The roof is approx. 4 years old, and the HVAC system and water heater are both approx. 6 years old.
Located in the Shawnee Mission School District with convenient access to Lenexa shopping, dining, and amenities, this home offers space, functionality, and some truly memorable features. Come see it for yourself!
Location
State KS
County Johnson
Rooms
Other Rooms Breakfast Room, Family Room, Formal Living Room
Basement Full
Interior
Interior Features Bidet, Ceiling Fan(s), Pantry, Smart Thermostat, Stained Cabinets, Vaulted Ceiling(s), Walk-In Closet(s)
Heating Forced Air
Cooling Electric
Flooring Carpet, Luxury Vinyl, Tile, Wood
Fireplaces Number 1
Fireplaces Type Family Room, Gas
Fireplace Y
Appliance Dishwasher, Disposal, Dryer, Exhaust Fan, Electric Range, Washer, Water Softener
Laundry Main Level
Exterior
Exterior Feature Fire Pit
Parking Features true
Garage Spaces 2.0
Fence Privacy, Wood
Roof Type Composition
Building
Lot Description City Lot, Many Trees
Entry Level 2 Stories
Sewer Public Sewer
Water Public
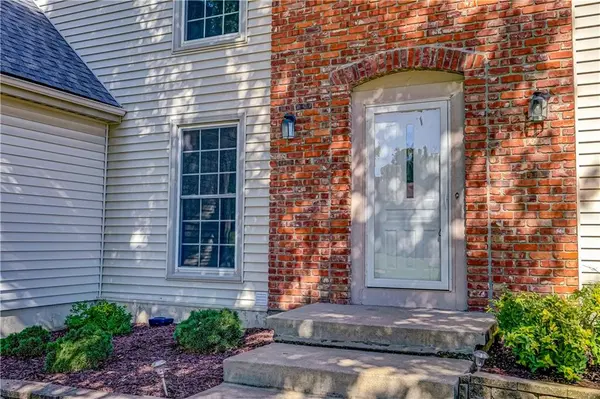
Structure Type Brick Trim,Frame,Vinyl Siding
Schools
Elementary Schools Sunflower
Middle Schools Westridge
High Schools Sm West
School District Shawnee Mission
Others
Ownership Private
Acceptable Financing Cash, Conventional, FHA, VA Loan
Listing Terms Cash, Conventional, FHA, VA Loan
