




4 Beds
3 Baths
2,486 SqFt
4 Beds
3 Baths
2,486 SqFt
Open House
Sun Oct 11, 2:00pm - 4:00pm
Key Details
Property Type Single Family Home
Sub Type Single Family Residence
Listing Status Active
Purchase Type For Sale
Square Footage 2,486 sqft
Price per Sqft $221
Subdivision Stonebridge Meadows
MLS Listing ID 2646195
Style Traditional
Bedrooms 4
Full Baths 3
HOA Fees $850/ann
Year Built 2015
Annual Tax Amount $8,347
Lot Size 0.260 Acres
Acres 0.26
Property Sub-Type Single Family Residence
Source hmls
Property Description
Bringing the outside in with the upgraded landscape lighting on all sides, new irrigation system controls and low maintenance river rock landscaped beds. Fully fenced backyard with 12x12 covered deck and stamped concrete patio. Extra deep 3 car garage includes a remote controlled mini-split and tons of overhead storage space.
Location
State KS
County Johnson
Rooms
Other Rooms Entry, Great Room, Main Floor BR, Main Floor Primary Bedroom, Mud Room, Recreation Room
Basement Concrete, Finished, Full, Sump Pump
Interior
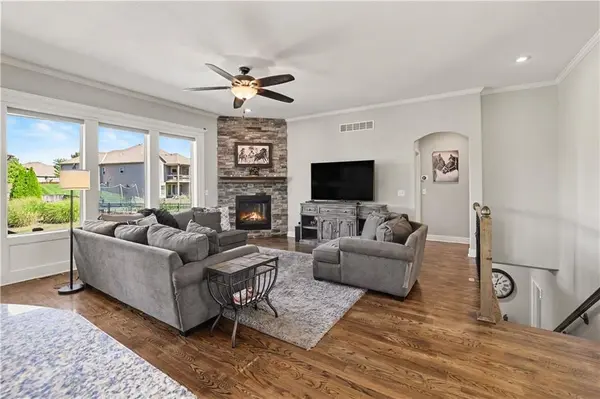
Interior Features Ceiling Fan(s), Custom Cabinets, Kitchen Island, Pantry, Smart Thermostat, Vaulted Ceiling(s)
Heating Forced Air, Heat Pump
Cooling Electric, Heat Pump
Flooring Carpet, Wood
Fireplaces Number 1
Fireplaces Type Gas Starter, Great Room, Zero Clearance
Equipment Back Flow Device
Fireplace Y
Appliance Disposal, Microwave, Refrigerator, Built-In Oven, Electric Range, Stainless Steel Appliance(s), Water Softener
Laundry Main Level
Exterior
Parking Features true
Garage Spaces 3.0
Fence Metal
Amenities Available Clubhouse, Exercise Room, Party Room, Pickleball Court(s), Play Area, Pool, Trail(s)
Roof Type Composition
Building
Lot Description City Lot
Entry Level Ranch,Reverse 1.5 Story
Sewer Public Sewer
Water Public
Structure Type Stone Veneer,Stucco & Frame
Schools
Elementary Schools Prairie Creek
Middle Schools Woodland Spring
High Schools Spring Hill
School District Spring Hill
Others
HOA Fee Include All Amenities,Management
Ownership Private
Acceptable Financing Cash, Conventional, FHA, VA Loan
Listing Terms Cash, Conventional, FHA, VA Loan
Virtual Tour https://u.listvt.com/mls/268401976
