
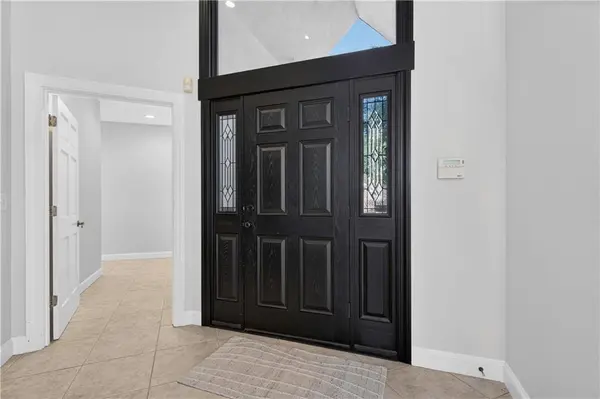

118 NE Edgewater DR, Lee's Summit, MO 64064
REQUEST A TOUR If you would like to see this home without being there in person, select the "Virtual Tour" option and your agent will contact you to discuss available opportunities.
In-PersonVirtual Tour
Listed by Bryan Huff • Keller Williams Realty Partners Inc.
$ 1,250,000
Est. payment | /mo

6 Beds

7 Baths

6,080 SqFt


$ 1,250,000
Est. payment | /mo

6 Beds

7 Baths

6,080 SqFt

Key Details

Property Type Single Family Home

Sub Type Single Family Residence

Listing Status Active

Purchase Type For Sale

Square Footage 6,080 sqft

Price per Sqft $205

Subdivision Lakewood

MLS Listing ID 2645971

Style Traditional

Bedrooms 6

Full Baths 5

Half Baths 2

HOA Fees $202/mo

Year Built 1985

Annual Tax Amount $14,666

Lot Size 0.424 Acres

Acres 0.4243572

Property Sub-Type Single Family Residence

Source hmls

Property Description

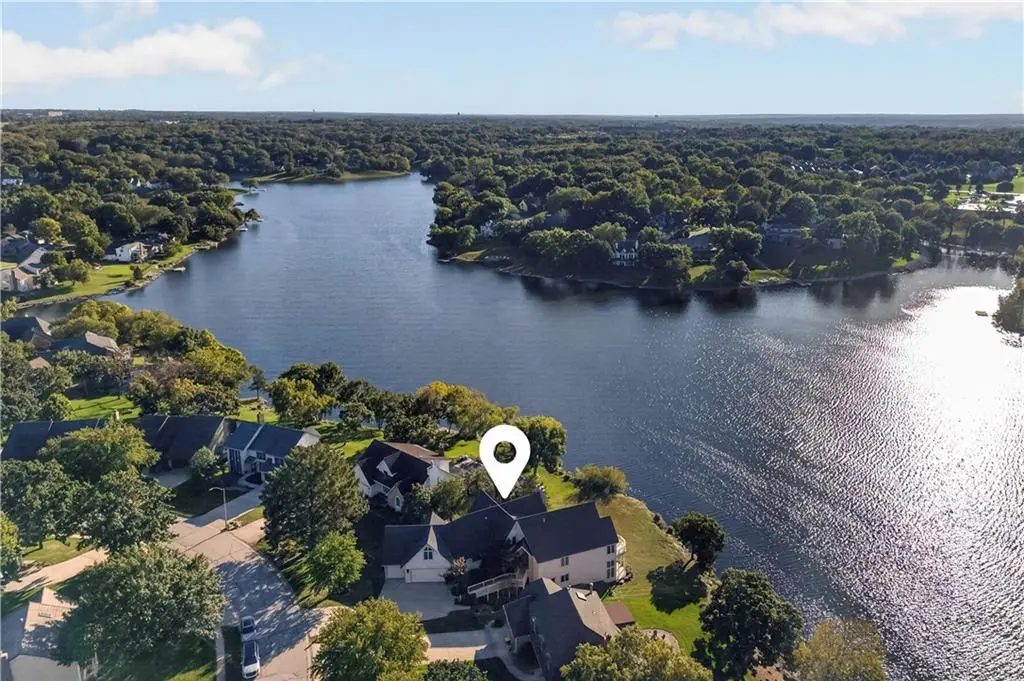
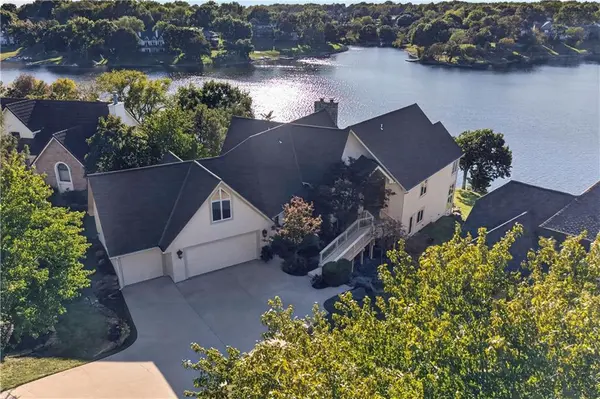
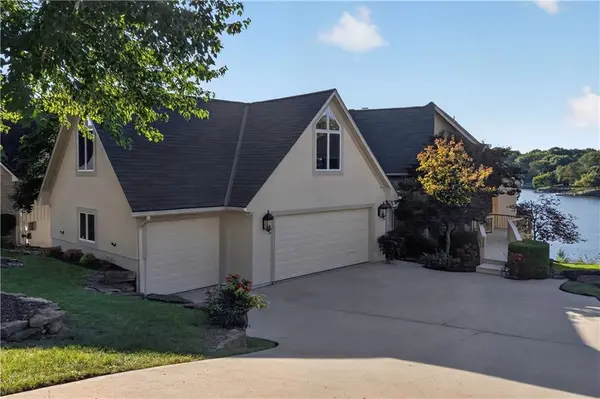
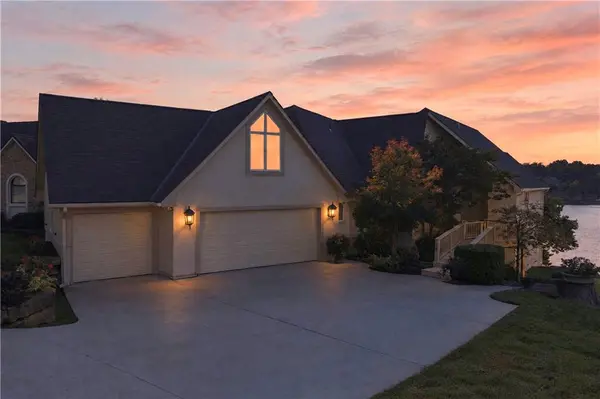
LAKEFRONT LUXURY WITH BREATHTAKING VIEWS & RESORT-STYLE LIVING! This exceptional Lee's Summit retreat delivers the ultimate in waterfront living, with expansive lake views, luxurious spaces and seamless indoor-outdoor entertaining. Large windows and an expansive deck/patio capture the beauty of the lake from multiple levels. Open-concept main level makes a statement with a soaring vaulted Great Room, floor-to-ceiling TRUE STONE fireplace and multiple doors opening to the expansive outdoor living area. Chef's kitchen features high-end stainless appliances with an oversized gas range, granite countertops, timeless stained cabinetry, eat-in center island and walk-in pantry. Adjacent breakfast area with built-in buffet is perfect for entertaining. Main-floor primary suite is a private retreat with vaulted ceiling, rich hardwood floors, private balcony with lake views and spa-inspired bath featuring dual vanities, separate shower, whirlpool tub and spacious walk-in closet with built-ins. A second bedroom with private en-suite, laundry and half bath complete the main level. Upstairs offers FIVE additional bedrooms, 2 baths and a family room, providing exceptional space for family and guests. Walkout lower level WOWS and adds multiple living areas--media room with fireplace, exercise room with sauna, bonus room and an INCREDIBLE executive office overlooking the lake. Enjoy the lake lifestyle with access to a shared dock, plus neighborhood pool, clubhouse and tennis courts. A truly extraordinary setting close to parks, shopping, dining and major highways—where every day feels like a getaway! WELCOME HOME!

Location

State MO

County Jackson

Rooms

Other Rooms Den/Study, Library, Main Floor Primary Bedroom, Media Room, Sauna

Basement Finished, Walk-Out Access

Interior

Interior Features Cedar Closet, Ceiling Fan(s), Kitchen Island, Pantry, Vaulted Ceiling(s), Walk-In Closet(s)

Heating Forced Air, Zoned

Cooling Electric, Zoned

Flooring Carpet, Tile, Wood

Fireplaces Number 2

Fireplaces Type Gas, Great Room, Other

Fireplace Y

Appliance Dishwasher, Disposal, Exhaust Fan, Microwave, Gas Range

Laundry Laundry Room, Main Level

Exterior

Exterior Feature Hot Tub

Parking Features true

Garage Spaces 3.0

Amenities Available Clubhouse, Pool, Tennis Court(s)

Roof Type Composition

Building

Lot Description Lake Front, Lake on Lot, Many Trees

Entry Level 1.5 Stories

Sewer Public Sewer

Water Public

Structure Type Stucco

Schools

Elementary Schools Chapel Lakes

Middle Schools Delta Woods

High Schools Blue Springs South

School District Blue Springs

Others

Ownership Estate/Trust

Acceptable Financing Cash, Conventional, FHA, VA Loan

Listing Terms Cash, Conventional, FHA, VA Loan

Virtual Tour https://youtu.be/RIdUtEf6xow

Heartland MLS KS / Southeast Kansas AOR

Go tour this home

118 NE Edgewater DR