

9341 Linden Reserve DR, Prairie Village, KS 66207
REQUEST A TOUR If you would like to see this home without being there in person, select the "Virtual Tour" option and your agent will contact you to discuss available opportunities.
In-PersonVirtual Tour
Listed by Sharon Barry • ReeceNichols -The Village
$ 2,600,000
Est. payment | /mo

3 Beds

4 Baths

3,734 SqFt


$ 2,600,000
Est. payment | /mo

3 Beds

4 Baths

3,734 SqFt

Key Details

Property Type Single Family Home

Sub Type Single Family Residence

Listing Status Active

Purchase Type For Sale

Square Footage 3,734 sqft

Price per Sqft $696

Subdivision Meadowbrook Park

MLS Listing ID 2645463

Style Traditional

Bedrooms 3

Full Baths 3

Half Baths 1

HOA Fees $1,246/qua

Year Built 2021

Annual Tax Amount $21,455

Lot Size 6,667 Sqft

Acres 0.15305325

Property Sub-Type Single Family Residence

Source hmls

Property Description

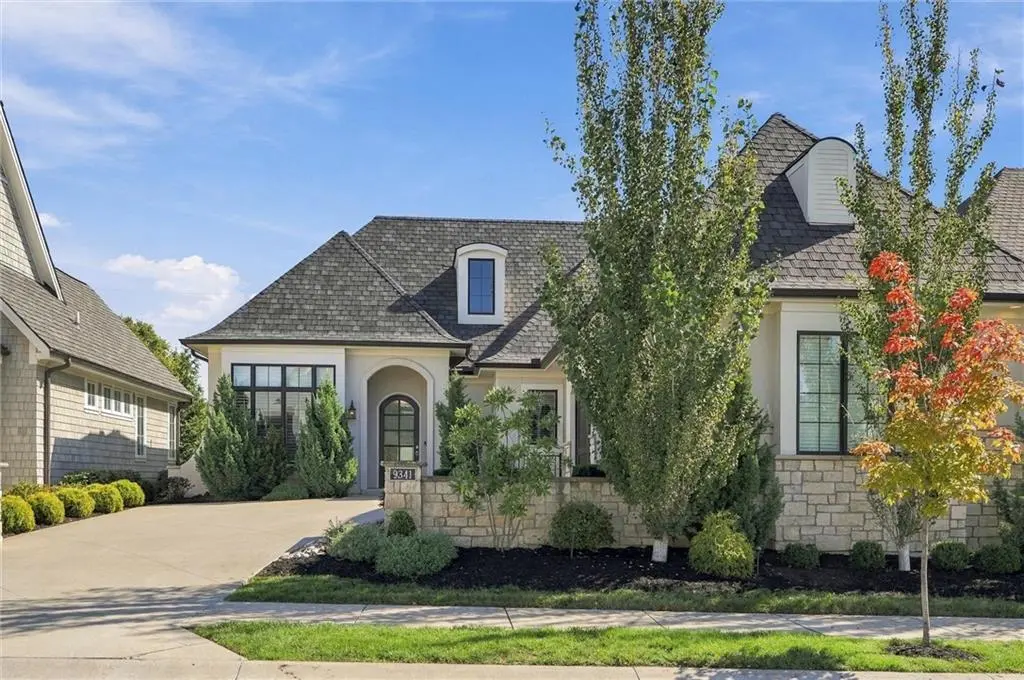
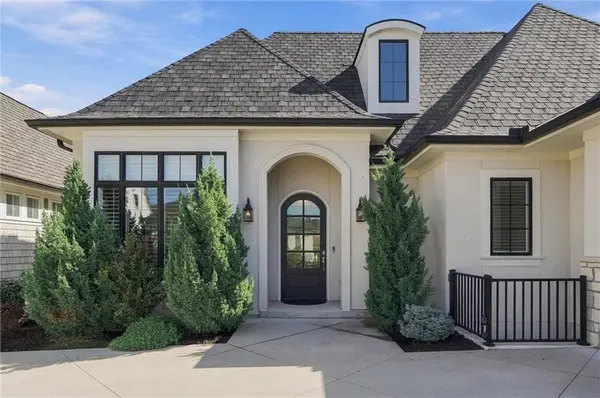
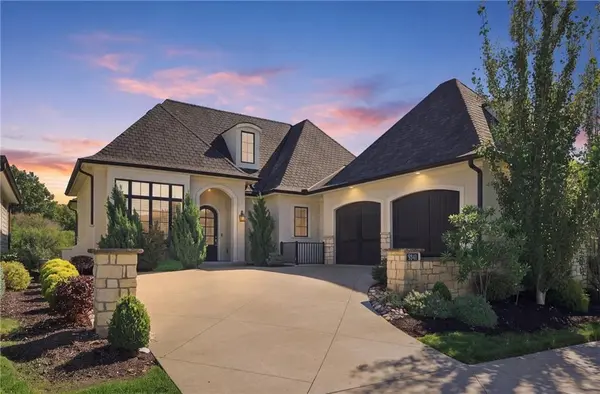
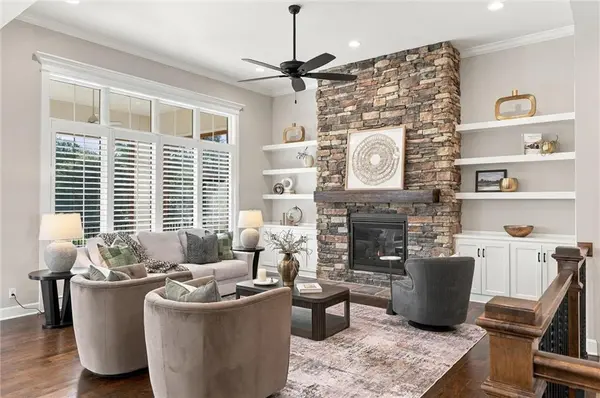
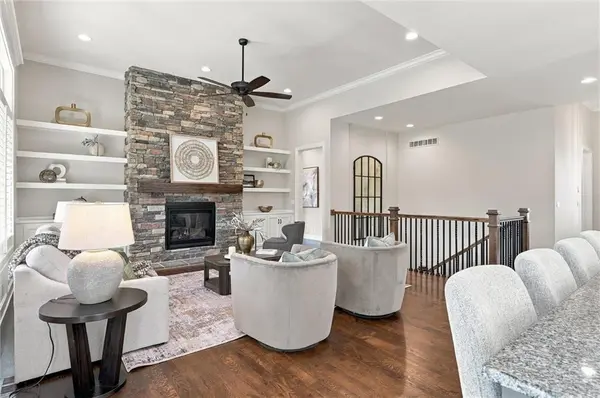
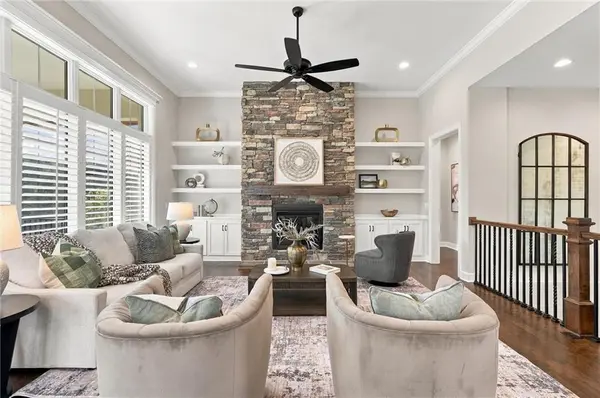
Welcome to exceptional maintenance-provided living in the coveted Reserve within the gated area of Meadowbrook Park. Beautifully designed for both everyday comfort and effortless entertaining, this reverse 1½-story home offers an inviting open floor plan, sophisticated finishes and exceptional connection to the surrounding parkland. The main level features a spacious great room with seamless flow to the dining area and beautifully appointed kitchen, highlighted by custom cabinetry, walk-in pantry, stainless appliances and a generous 9-foot island—the perfect gathering place for family and friends. The main-level primary suite provides a private retreat with a luxurious bath, generous walk-in closet and convenient access to the laundry. Take the elevator to the finished lower level which extends the living space with a spacious family room, walk-behind wet bar, additional bedroom and full bath, creating an ideal guest suite, entertainment space or private retreat. Step outside to the screened in lanai and enjoy your peaceful surroundings. A 4th bedroom and bath can be easily added to the lower level. This home is located within the gated Reserve at Meadowbrook where residents enjoy the ease of maintenance-provided living. Enjoy an unmatched lifestyle surrounded by Meadowbrook Park's 80 acres of scenic beauty, including 3 miles of walking and biking trails, stocked fishing ponds, sledding hill, playgrounds, picnic shelters, boutique hotel, restaurants, and a private resident pool with outdoor lounge, fireplace, and TV area.

Location

State KS

County Johnson

Rooms

Other Rooms Family Room, Great Room, Main Floor BR, Main Floor Primary Bedroom

Basement Basement BR, Finished, Full, Sump Pump

Interior

Interior Features Custom Cabinets, Kitchen Island, Pantry, Walk-In Closet(s), Wet Bar

Heating Forced Air, Zoned

Cooling Electric, Zoned

Flooring Wood

Fireplaces Number 1

Fireplaces Type Great Room

Fireplace Y

Appliance Cooktop, Dishwasher, Disposal, Exhaust Fan, Gas Range

Laundry Main Level, Sink

Exterior

Parking Features true

Garage Spaces 2.0

Fence Partial

Amenities Available Community Center, Play Area, Pool, Trail(s)

Roof Type Composition

Building

Lot Description Level, Sprinkler-In Ground, Many Trees

Entry Level Reverse 1.5 Story

Sewer Public Sewer

Water Public

Structure Type Stone Trim,Stucco

Schools

Elementary Schools Trailwood

Middle Schools Indian Hills

High Schools Sm East

School District Shawnee Mission

Others

HOA Fee Include Curbside Recycle,Lawn Service,Management,Snow Removal,Street,Trash

Ownership Private

Acceptable Financing Cash, Conventional

Listing Terms Cash, Conventional

Virtual Tour https://iframe.videodelivery.net/6ef5b0aa54ff4ff6b6d9d9ff21d16ee3

Heartland MLS KS / Southeast Kansas AOR

Go tour this home

9341 Linden Reserve DR