
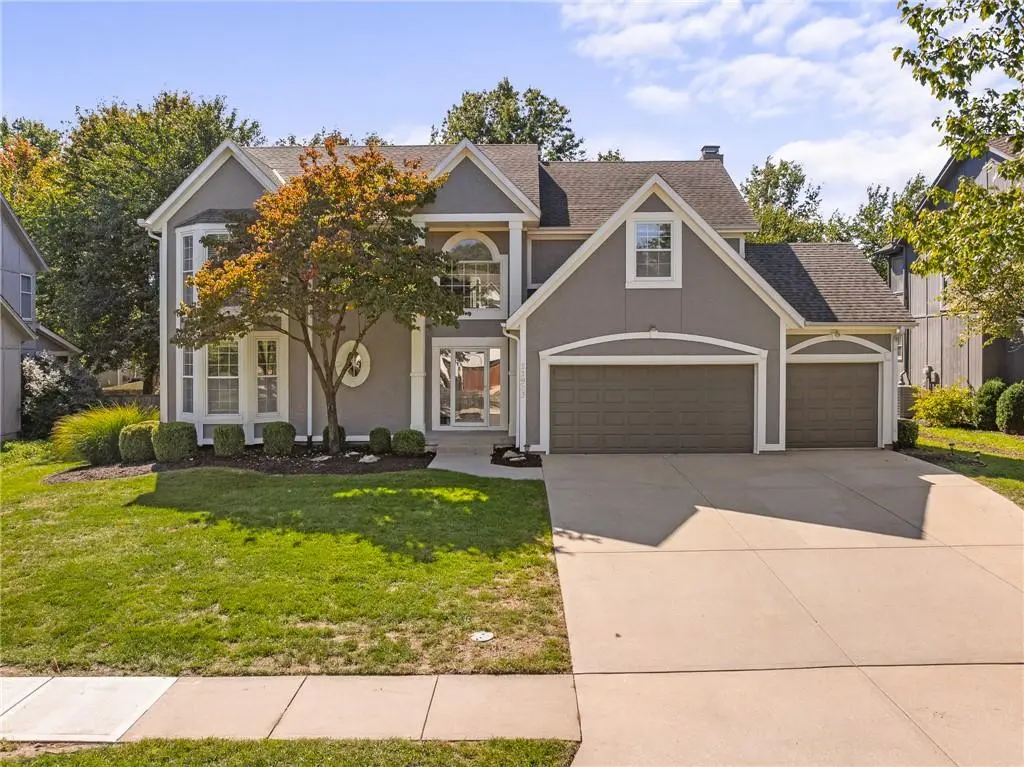
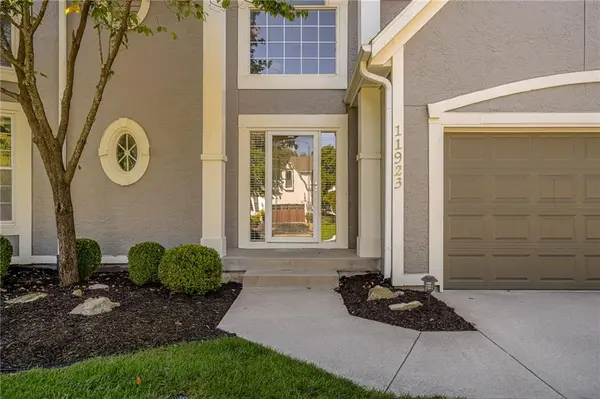
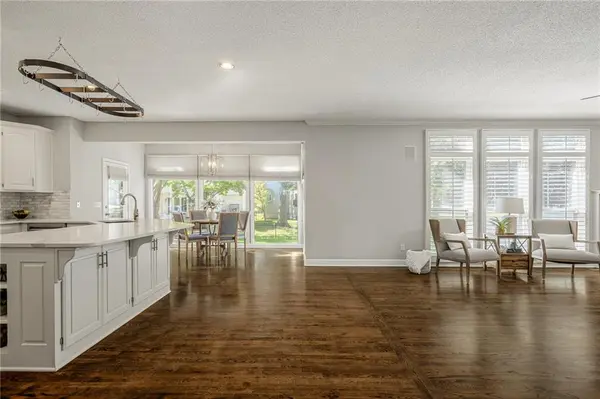

11923 W 131ST TER Overland Park, KS 66213
5 Beds
5 Baths
3,736 SqFt
Open House
Sat Oct 10, 2:00pm - 4:00pm
UPDATED:
Key Details
Property Type Single Family Home
Sub Type Single Family Residence
Listing Status Active
Purchase Type For Sale
Square Footage 3,736 sqft
Price per Sqft $167
Subdivision Nottingham By The Green
MLS Listing ID 2645514
Style Traditional
Bedrooms 5
Full Baths 4
Half Baths 1
HOA Fees $850/ann
Year Built 1996
Annual Tax Amount $6,431
Lot Size 9,995 Sqft
Acres 0.22945362
Property Sub-Type Single Family Residence
Source hmls
Property Description
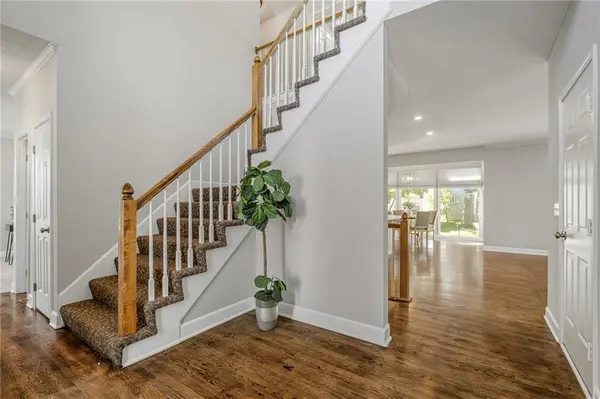
From the moment you step inside, the 2-story entry & gleaming hardwood floors set the tone for a home that feels both polished & welcoming. The oversized kitchen is the heart of the home, featuring a large island, quartz countertops & an abundance of pantry cabinet space, with an easy flow into the open & airy Great Room. It's a layout made for real life—comfortable for everyday living yet spacious enough to host a crowd. Just beyond, the XL back patio extends the living space outdoors, creating the perfect spot for morning coffee, relaxing evenings & entertaining.
Upstairs, all bedrooms feature durable LVP flooring & generous proportions. The Primary Suite is a true retreat with a spacious bath & large walk-in closet, while the secondary bedrooms offer walk-in closets of their own. A private ensuite bedroom provides added flexibility, while two additional bedrooms share a convenient Jack-and-Jill bath.
Downstairs, the finished Lower Level takes this home to another level with 900+ sq ft of additional living space, including a 5th bedroom, 4th full bath & massive rec room. Whether you need space for movie nights, guests, a playroom, home gym or a second living area, there's room to make it your own.
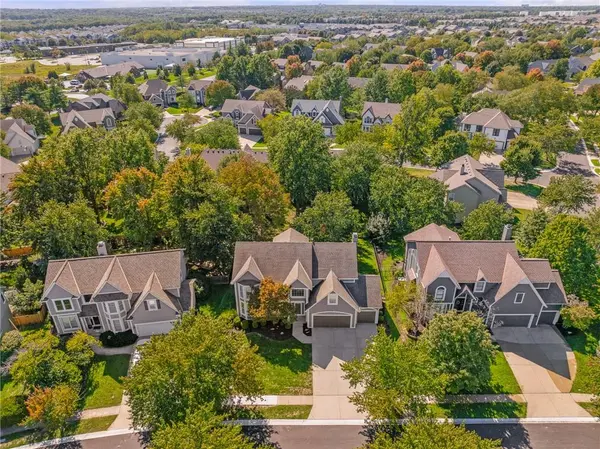
Located in coveted Nottingham by the Green with easy access to shopping, dining, parks & top-rated Olathe Schools—Brentwood, California Trail & Olathe East—this is the kind of home that gives you room to spread out, spaces to gather & flexibility for whatever comes next.
Location
State KS
County Johnson
Rooms
Other Rooms Fam Rm Gar Level, Formal Living Room, Office
Basement Egress Window(s), Finished, Inside Entrance
Interior
Heating Natural Gas
Cooling Electric
Flooring Carpet, Luxury Vinyl, Tile, Wood
Fireplaces Number 1
Fireplaces Type Gas, Gas Starter, Great Room
Fireplace Y
Laundry Bedroom Level, Upper Level
Exterior
Parking Features true
Garage Spaces 3.0
Fence Metal
Amenities Available Clubhouse, Pickleball Court(s), Pool, Tennis Court(s)
Roof Type Composition
Building
Lot Description Cul-De-Sac, Many Trees
Entry Level 2 Stories
Sewer Public Sewer
Water Public
Structure Type Stucco & Frame
Schools
Elementary Schools Bentwood
Middle Schools California Trail
High Schools Olathe East
School District Olathe
Others
HOA Fee Include All Amenities,Curbside Recycle,Trash
Ownership Private
Virtual Tour https://youtube.com/shorts/4K4NbMcBqZ4

GET MORE INFORMATION
