




4 Beds
3 Baths
2,097 SqFt
4 Beds
3 Baths
2,097 SqFt
Open House
Sun Oct 11, 1:00pm - 3:00pm
Key Details
Property Type Single Family Home
Sub Type Single Family Residence
Listing Status Active
Purchase Type For Sale
Square Footage 2,097 sqft
Price per Sqft $219
Subdivision Heartland Hills
MLS Listing ID 2644506
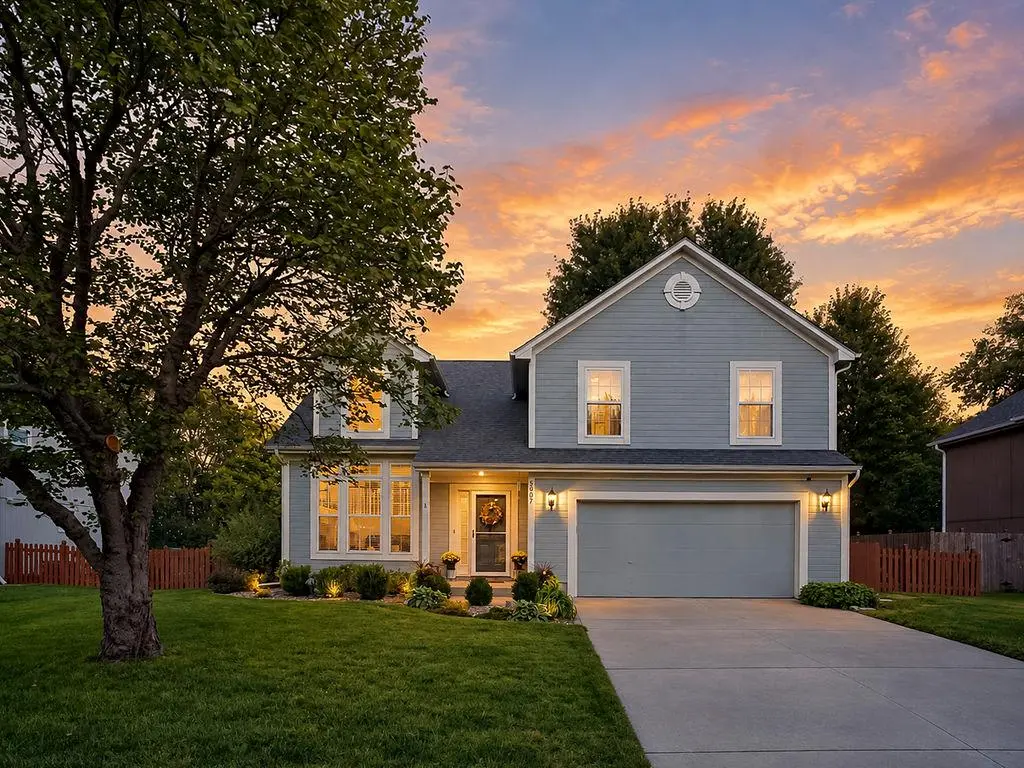
Style Traditional
Bedrooms 4
Full Baths 3
HOA Fees $600/ann
Year Built 2000
Annual Tax Amount $4,865
Lot Size 8,991 Sqft
Acres 0.20640495
Property Sub-Type Single Family Residence
Source hmls
Property Description
All information deemed reliable but not guaranteed; buyer and buyer's agent to verify all information including but not limited to square footage, schools, updates, and taxes.
Location
State KS
County Johnson
Rooms
Other Rooms Family Room, Formal Living Room
Basement Basement BR, Daylight, Finished, Full, Sump Pump
Interior
Interior Features Ceiling Fan(s), Pantry, Vaulted Ceiling(s), Walk-In Closet(s)
Heating Natural Gas
Cooling Electric
Flooring Wood
Fireplaces Number 1
Fireplaces Type Living Room
Fireplace Y
Appliance Dishwasher, Disposal, Microwave, Refrigerator, Electric Range
Laundry Bedroom Level
Exterior
Parking Features true
Garage Spaces 2.0
Fence Wood
Amenities Available Pool
Roof Type Composition
Building
Lot Description City Lot, Level
Entry Level Front/Back Split
Sewer Public Sewer
Water Public
Structure Type Frame,Lap Siding
Schools
Elementary Schools Belmont
Middle Schools Mill Creek
High Schools De Soto
School District De Soto
Others
HOA Fee Include Trash
Ownership Private
Acceptable Financing Cash, Conventional, FHA, VA Loan
Listing Terms Cash, Conventional, FHA, VA Loan
