



2 Beds
3 Baths
2,424 SqFt
2 Beds
3 Baths
2,424 SqFt
Open House
Sun Oct 11, 12:00pm - 2:00pm
Key Details
Property Type Multi-Family, Townhouse
Sub Type Townhouse
Listing Status Active
Purchase Type For Sale
Square Footage 2,424 sqft
Price per Sqft $156
Subdivision Leawood South
MLS Listing ID 2644947
Style Traditional
Bedrooms 2
Full Baths 3
HOA Fees $145/mo
Year Built 1975
Annual Tax Amount $4,343
Lot Size 2,139 Sqft
Acres 0.049104683
Lot Dimensions 2139
Property Sub-Type Townhouse
Source hmls
Property Description
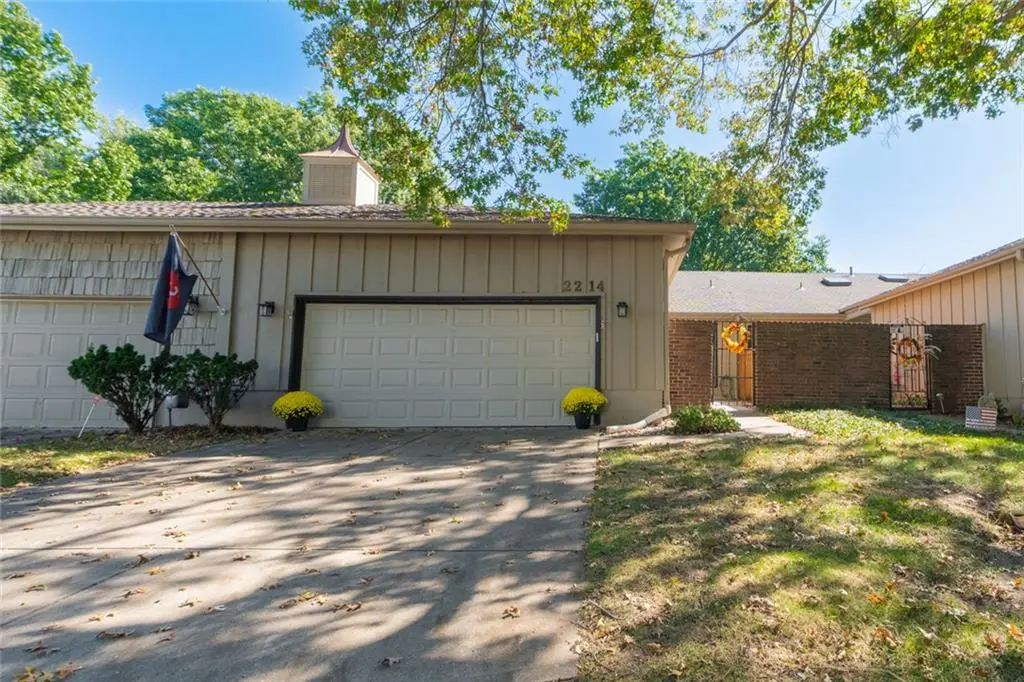
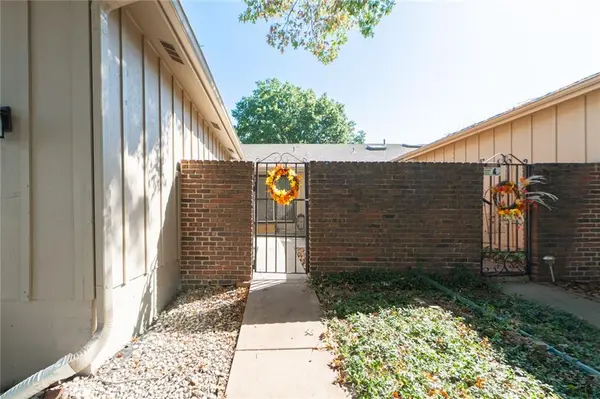
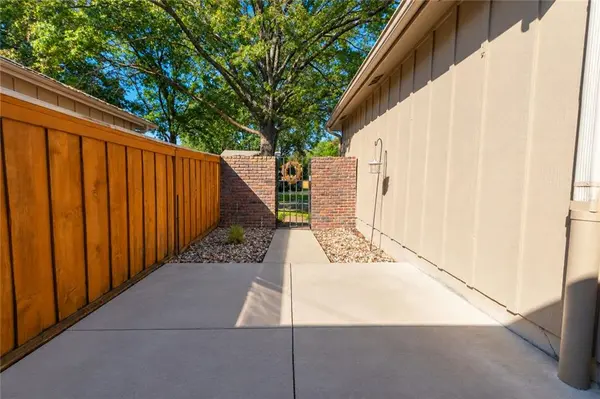
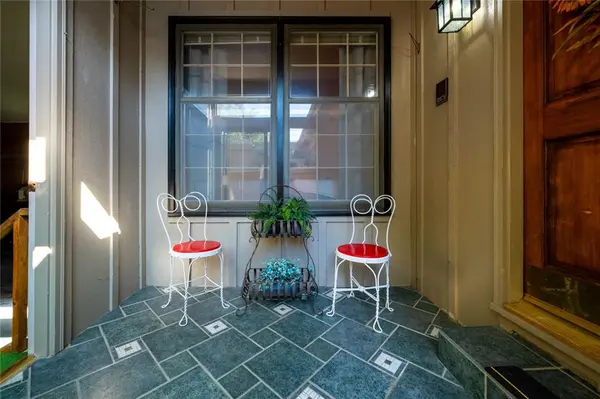
Priced well below market value, this home offers one level living in an incredible location! Gated front patio welcomes guest thru the adorable breezeway separating the garage and house, or thru the kitchen slider! The convenient kitchen has lots of cabinetry and nice granite counters. The breakfast nook is cozy and bright with a slider straight to the front patio! Need more dining space? There is plenty of room in the formal dining area with soaring ceilings an wood beams. The family room is open concept with a convenient wet bar and a masonry fireplace. Enjoy al fresco dining on the private back patio with access from the family room or the primary! The primary suite is very roomy and the ensuite bath has a huge double vanity with makeup area, a wet area with toilet and shower and a walk-in closet. The guest bedroom looks off into the breezeway and has access to the hall bath. The full basement has had work done and has been inspected by a structural engineer (see attachments) It has space for a 2nd family room with a large built in cabinet, a kitchenette and a full bath-walls are paneled and wallpapered. This leaves tons of space in the adjacent room for crafts or storage. Low HOA, maintenance free living in a beautiful neighborhood and close to shopping and dining-win-win-win!
Location
State KS
County Johnson
Rooms
Other Rooms Breakfast Room, Family Room, Main Floor BR, Main Floor Primary Bedroom, Mud Room
Basement Concrete, Full, Partial, Sump Pump
Interior
Heating Natural Gas
Cooling Electric
Flooring Carpet, Ceramic Floor, Other
Fireplaces Number 1
Fireplaces Type Family Room, Gas Starter
Equipment Fireplace Equip, Satellite Dish
Fireplace Y
Appliance Dishwasher, Disposal, Dryer, Microwave, Refrigerator, Electric Range
Laundry Bedroom Level, Laundry Closet
Exterior
Parking Features true
Garage Spaces 2.0
Fence Privacy
Roof Type Composition
Building
Entry Level Reverse 1.5 Story
Sewer Public Sewer
Water Public
Structure Type Brick Trim,Lap Siding
Schools
Elementary Schools Leawood
Middle Schools Leawood Middle
High Schools Blue Valley North
School District Blue Valley
Others
Ownership Estate/Trust
Acceptable Financing Cash, Conventional
Listing Terms Cash, Conventional
