

1511 S 50th ST, Kansas City, KS 66106
REQUEST A TOUR If you would like to see this home without being there in person, select the "Virtual Tour" option and your agent will contact you to discuss available opportunities.
In-PersonVirtual Tour
Listed by B J Ersery • RE/MAX Elite, REALTORS
$ 375,000
Est. payment | /mo

3 Beds

2 Baths

1,720 SqFt


Save
$ 375,000
Est. payment | /mo
Save

3 Beds

2 Baths

1,720 SqFt

Open House

Sat Oct 10, 11:00am - 1:00pm

Key Details

Property Type Single Family Home

Sub Type Single Family Residence

Listing Status Active

Purchase Type For Sale

Square Footage 1,720 sqft

Price per Sqft $218

Subdivision Cedar Lawn

MLS Listing ID 2644358

Style Traditional

Bedrooms 3

Full Baths 1

Half Baths 1

Year Built 1930

Annual Tax Amount $4,447

Lot Size 1.200 Acres

Acres 1.2

Lot Dimensions 240x159

Property Sub-Type Single Family Residence

Source hmls

Property Description

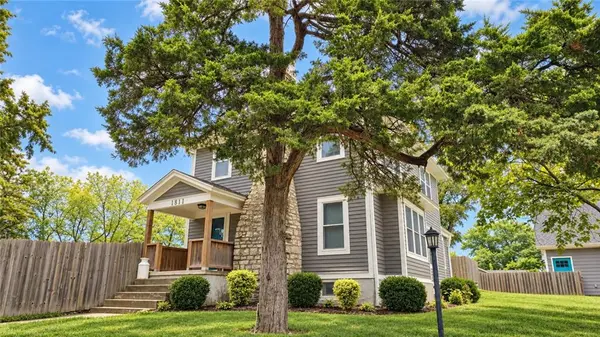
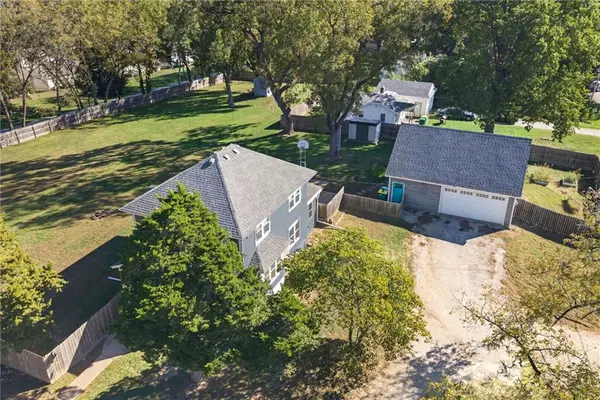
There's something special when you find a home that gives you room to spread out, a little privacy, & spaces that can be whatever you need them to be. That's what you'll find here. Situated on 1.2 acres & surrounded by a six-foot wood privacy fence, this charming 3-bedroom home offers a wonderful blend of character, thoughtful updates, & versatility. Inside, beautiful hardwood floors, a cozy fireplace, & built-in shelving give the living room plenty of character. The formal dining room provides the perfect space for gathering. The beautifully updated kitchen featuring granite countertops, stainless steel appliances, painted cabinetry, a glass and granite mosaic backsplash, & LVP flooring. Main-level laundry & pantry area includes a built-in desk, perfect for a home office nook or everyday organization. Upstairs, hardwood floors continue throughout all 3 bedrooms, each with its own ceiling fan. The primary bedroom offers a spacious walk-in closet, while the full bathroom combines classic charm with modern luxury, featuring a clawfoot soaking tub & a separate tiled shower with dual showerheads. Beyond the detached two-car garage, you'll discover two additional bonus spaces with endless possibilities! The heated lower-level room is ideal for a workshop, hobby room, studio, or personal retreat. Upstairs, an additional room that creates even more opportunities for a home office, creative space, or whatever fits your lifestyle. Outside, the 1.2-acre property provides plenty of room to enjoy the outdoors without sacrificing privacy. Imagine spending an evening around the fire pit, enjoying conversation in the outdoor seating area, or grilling dinner on the brick patio. There's room for gardening, outdoor activities, or simply enjoying the peace and quiet of having space around you.
With updated windows, hardwood floors, versatile bonus spaces, and a fully fenced 1.2-acre lot, this is a home that offers more than just a place to live, it's a place to call your own.

Location

State KS

County Wyandotte

Rooms

Other Rooms Entry, Office, Workshop

Basement Unfinished, Stone/Rock

Interior

Interior Features Ceiling Fan(s), Custom Cabinets, Painted Cabinets, Pantry, Walk-In Closet(s)

Heating Natural Gas

Cooling Electric

Flooring Wood

Fireplaces Number 1

Fireplaces Type Living Room, Wood Burning

Equipment Fireplace Equip, Fireplace Screen

Fireplace Y

Appliance Dryer, Microwave, Gas Range, Stainless Steel Appliance(s), Washer

Laundry Main Level

Exterior

Exterior Feature Fire Pit

Parking Features true

Garage Spaces 2.0

Fence Privacy, Wood

Roof Type Composition

Building

Lot Description Acreage

Entry Level 2 Stories

Sewer Septic Tank

Water Public

Structure Type Wood Siding

Schools

Elementary Schools Turner

Middle Schools Turner

High Schools Turner

School District Turner

Others

HOA Fee Include No Amenities

Ownership Private

Acceptable Financing Cash, Conventional, FHA, VA Loan

Listing Terms Cash, Conventional, FHA, VA Loan

Heartland MLS KS / Southeast Kansas AOR

Go tour this home

1511 S 50th ST