

16982 S Penrose LN, Olathe, KS 66062
REQUEST A TOUR If you would like to see this home without being there in person, select the "Virtual Tour" option and your agent will contact you to discuss available opportunities.
In-PersonVirtual Tour
Listed by Zach Rampy • ReeceNichols - Country Club Plaza
$ 749,000
Est. payment | /mo

5 Beds

5 Baths

3,178 SqFt


$ 749,000
Est. payment | /mo

5 Beds

5 Baths

3,178 SqFt

Key Details

Property Type Single Family Home

Sub Type Single Family Residence

Listing Status Active

Purchase Type For Sale

Square Footage 3,178 sqft

Price per Sqft $235

Subdivision Boulder Creek

MLS Listing ID 2643015

Style Traditional

Bedrooms 5

Full Baths 5

Year Built 2021

Annual Tax Amount $9,641

Lot Size 8,276 Sqft

Acres 0.19

Property Sub-Type Single Family Residence

Source hmls

Property Description

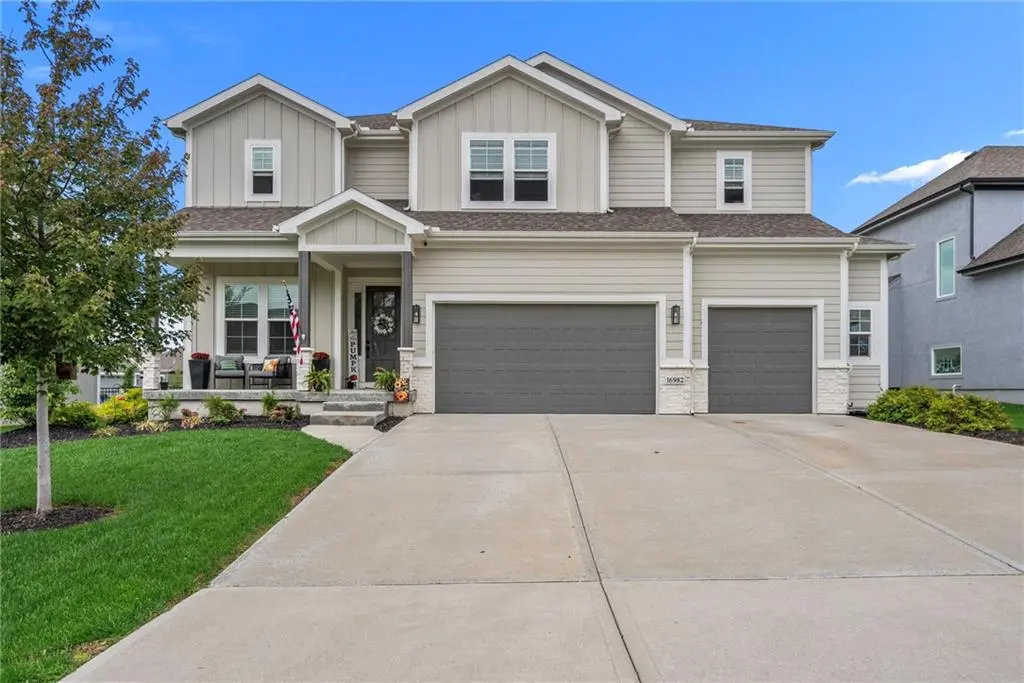
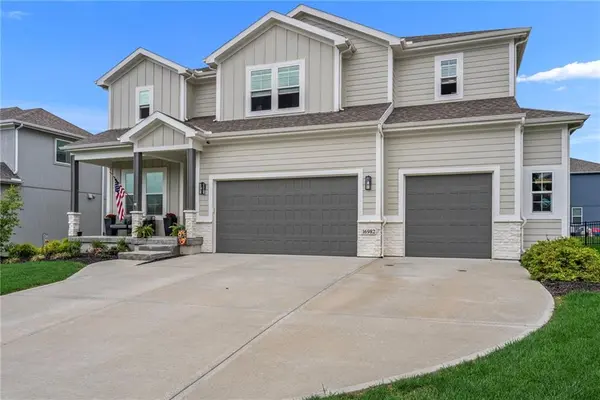
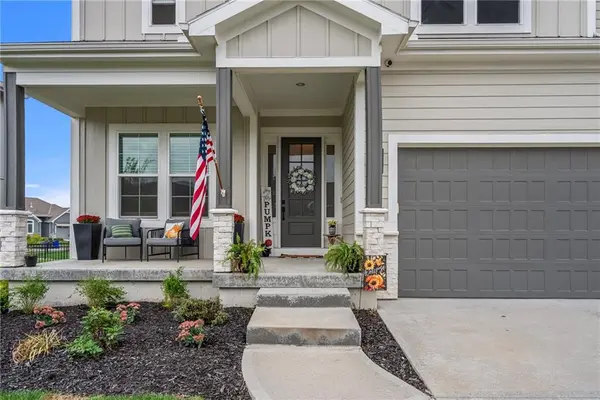
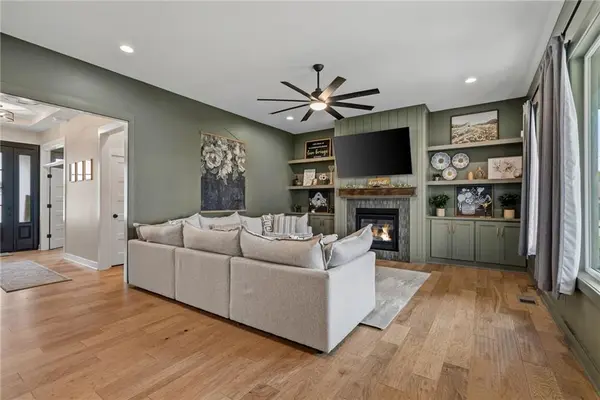
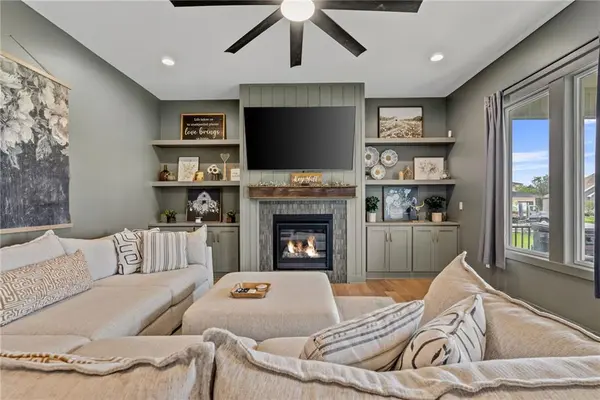
Welcome home to this immaculate 2-story Redwood II floor plan by Blue Dot Design, located in a highly desirable and rapidly growing area of Olathe. Situated in the sought-after Boulder Creek subdivision, this home offers a rare and incredibly functional layout featuring 5 bedrooms and 5 full bathrooms. Both the main level and the upstairs bedrooms feature gorgeous updates, highlighted by elegant wainscoting, designer wallpaper, tailored window treatments, and an enhanced lighting package. The open layout showcases a chef's kitchen with built-in appliances, a gas cooktop, and a large walk-in pantry. The main floor also features a bedroom and a separate full bathroom right next to it, providing the perfect setup for a guest suite or home office. Upstairs, you will find a luxury primary suite that boasts an incredibly massive walk-in closet and connects directly to the laundry room. The remaining upstairs bedrooms each enjoy the ultimate convenience of their own private attached en suite bathroom. Enjoy the covered patio, fenced yard, excellent Spring Hill schools, and resort-style neighborhood amenities

Location

State KS

County Johnson

Rooms

Other Rooms Great Room

Basement Concrete, Egress Window(s), Stubbed for Bath

Interior

Interior Features Ceiling Fan(s), Kitchen Island, Pantry, Walk-In Closet(s)

Heating Natural Gas

Cooling Electric

Flooring Carpet, Ceramic Floor, Wood

Fireplaces Number 1

Fireplaces Type Gas Starter, Great Room

Fireplace Y

Appliance Cooktop, Dishwasher, Disposal, Exhaust Fan, Humidifier, Microwave, Built-In Oven, Gas Range, Stainless Steel Appliance(s)

Laundry Bedroom Level

Exterior

Parking Features true

Garage Spaces 3.0

Amenities Available Clubhouse, Party Room, Pickleball Court(s), Play Area, Putting Green, Pool, Tennis Court(s), Trail(s)

Roof Type Composition

Building

Lot Description Level, Sprinkler-In Ground

Entry Level 2 Stories

Sewer Public Sewer

Water Public

Structure Type Frame,Stone Trim

Schools

Elementary Schools Timber Sage

Middle Schools Woodland Spring

High Schools Spring Hill

School District Spring Hill

Others

Ownership Private

Virtual Tour https://doorstop-media.aryeo.com/videos/01a0fd2f-2211-7095-a6fd-1bc534f56855

Heartland MLS KS / Southeast Kansas AOR

Go tour this home

16982 S Penrose LN