

7903 W 129th TER, Overland Park, KS 66213
See all 80 photos
7903 W 129th TER, Overland Park, KS 66213
REQUEST A TOUR If you would like to see this home without being there in person, select the "Virtual Tour" option and your agent will contact you to discuss available opportunities.
In-PersonVirtual Tour
Listed by Krishna Chinnam • Keller Williams Realty Partners Inc.
$ 595,000
Est. payment /mo
Active

7903 W 129th TER Overland Park, KS 66213

4 Beds

4 Baths

3,768 SqFt


UPDATED:

Key Details

Property Type Single Family Home

Sub Type Single Family Residence

Listing Status Active

Purchase Type For Sale

Square Footage 3,768 sqft

Price per Sqft $157

Subdivision Lancaster Brandon Place

MLS Listing ID 2642572

Style Traditional

Bedrooms 4

Full Baths 3

Half Baths 1

HOA Fees $626/ann

Year Built 1997

Annual Tax Amount $6,647

Lot Size 0.292 Acres

Acres 0.2921258

Property Sub-Type Single Family Residence

Source hmls

Property Description

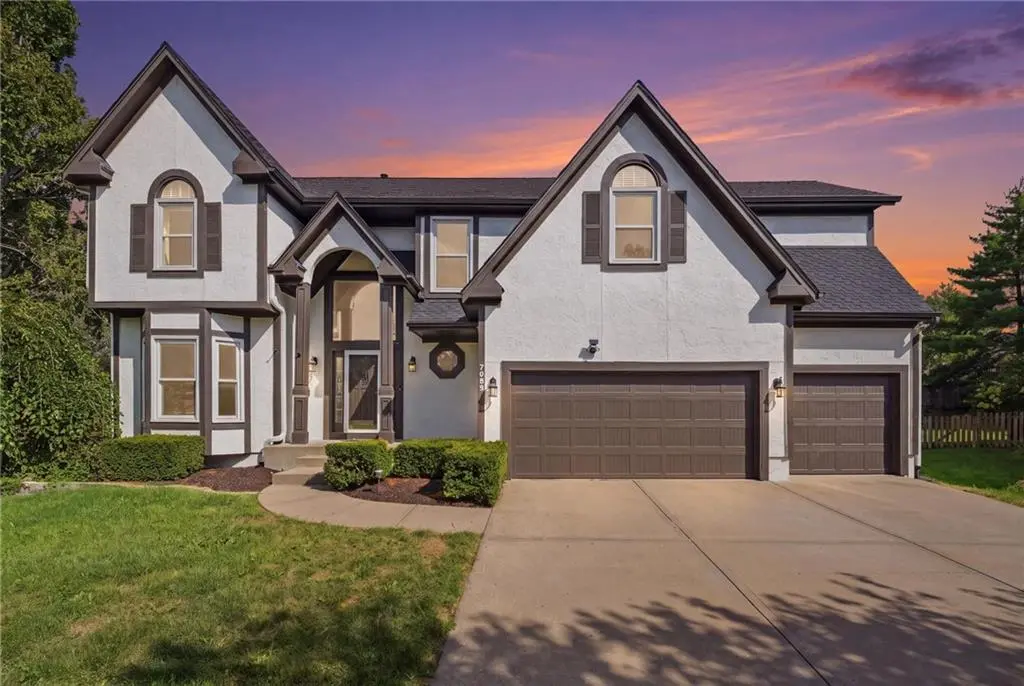
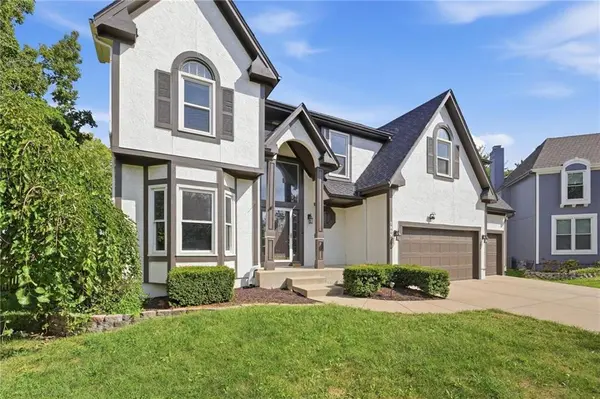
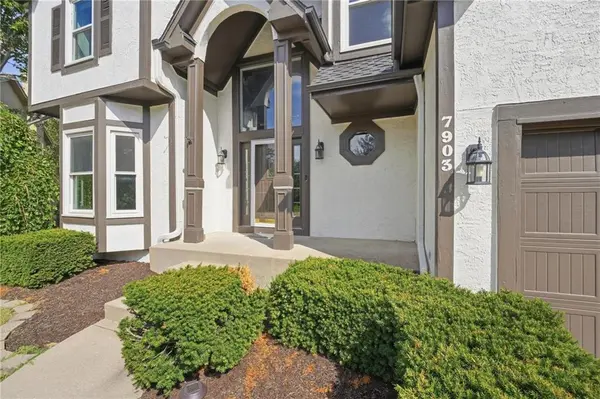
Welcome home to this beautifully updated 2-story home situated on a quiet cul-de-sac in the highly desirable Lancaster Brandon Place neighborhood. Featuring a brand-new roof, fresh interior paint throughout, and refinished hardwood floors, this spacious floor plan offers modern comfort with classic charm. The main level showcases an open layout with a cozy gas fireplace and an inviting kitchen equipped with a gas range. Upstairs, you'll find a luxurious primary suite alongside generously sized bedrooms, including an attached bonus room perfect for a private home office, nursery, or sitting area. The fully finished basement adds exceptional entertaining space complete with a wet bar setup. Enjoy outdoor living on the large deck in your private backyard, which features a fence opening directly to the walking trail behind the home, or take advantage of community amenities including a swimming pool. Located in a prime position convenient to major highways and shopping, and within walking distance to Heartland Elementary in the top-rated Blue Valley School District.

Location

State KS

County Johnson

Rooms

Other Rooms Family Room, Formal Living Room, Sitting Room

Basement Concrete, Finished, Full, Inside Entrance

Interior

Interior Features Kitchen Island, Vaulted Ceiling(s)

Heating Natural Gas, Forced Air

Cooling Electric

Flooring Carpet, Wood

Fireplaces Number 1

Fireplaces Type Family Room, Gas, Wood Burning

Fireplace Y

Appliance Cooktop, Dishwasher, Disposal, Microwave, Built-In Oven

Laundry Bedroom Level, Laundry Room

Exterior

Parking Features true

Garage Spaces 3.0

Fence Wood

Amenities Available Play Area, Pool, Trail(s)

Roof Type Composition

Building

Lot Description City Lot, Sprinkler-In Ground, Many Trees

Entry Level 2 Stories

Sewer Public Sewer

Water Public

Structure Type Frame,Stucco

Schools

Elementary Schools Heartland

Middle Schools Harmony

High Schools Blue Valley Nw

School District Blue Valley

Others

HOA Fee Include Trash

Ownership Private

Virtual Tour https://show.tours/Y22LWkc2


Heartland MLS KS / Southeast Kansas AOR
Maria O'Dell

Maria O'Dell

Agent License ID: 00047550

+1(913) 244-6664

GET MORE INFORMATION

Name
Phone*
Message

Go tour this home

7903 W 129th TER