

14412 W 139th TER, Olathe, KS 66062
REQUEST A TOUR If you would like to see this home without being there in person, select the "Virtual Tour" option and your agent will contact you to discuss available opportunities.
In-PersonVirtual Tour
Listed by Bryan Bechler • Compass Realty Group
$ 449,950
Est. payment | /mo

4 Beds

3 Baths

2,502 SqFt


$ 449,950
Est. payment | /mo

4 Beds

3 Baths

2,502 SqFt

Open House

Sat Oct 10, 11:00am - 2:00pm

Key Details

Property Type Single Family Home

Sub Type Single Family Residence

Listing Status Active

Purchase Type For Sale

Square Footage 2,502 sqft

Price per Sqft $179

Subdivision Meadowridge

MLS Listing ID 2640387

Style Traditional

Bedrooms 4

Full Baths 2

Half Baths 1

HOA Fees $360/ann

Year Built 2003

Annual Tax Amount $5,497

Lot Size 10,261 Sqft

Acres 0.23556015

Lot Dimensions 42x35x124x95x152

Property Sub-Type Single Family Residence

Source hmls

Property Description

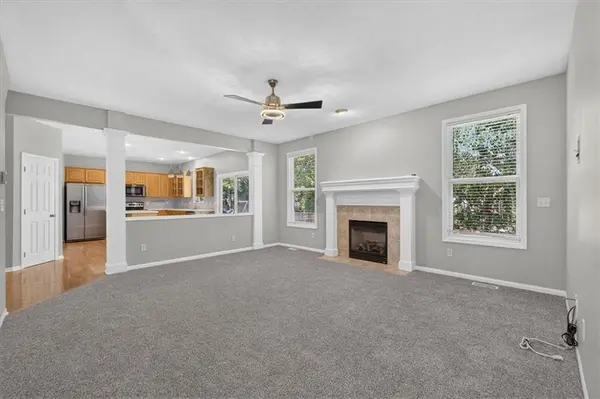
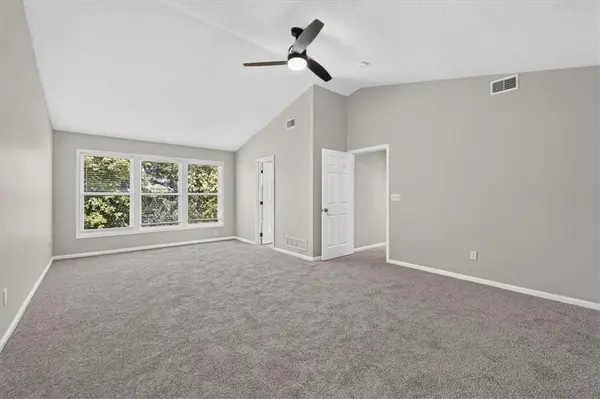
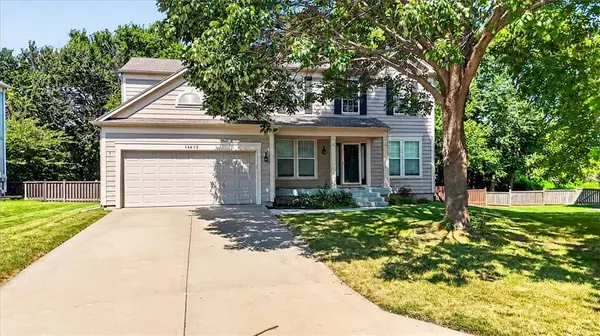
**Spacious, beautifully refreshed, and move-in ready in Olathe's desirable Meadowridge neighborhood!** This inviting 4-bedroom, 2.5-bath, two-story home offers 2,502 finished square feet of comfortable living space, featuring fresh interior paint, brand-new carpet, and a new water heater. From the moment you step inside, you'll appreciate the versatile floor plan designed for both everyday living and entertaining. The welcoming formal living and dining rooms provide wonderful spaces for gatherings, while the spacious great room features a cozy fireplace and plenty of room to relax. The bright, inviting kitchen is the heart of the home, offering stainless steel appliances, a center island, abundant cabinetry, a pantry, and a generous eat-in area overlooking the backyard. **Upstairs, the impressive vaulted primary suite is a true retreat!** Enjoy a spacious bedroom with its own private sitting area—perfect for a reading nook, home office, or quiet place to unwind. The adjoining primary bath features double vanities, a relaxing soaking tub, separate shower, and walk-in closet. Three additional generously sized bedrooms and a full bath complete the upper level.Looking for room to grow? The unfinished daylight basement offers incredible potential, complete with an egress window and plumbing stubbed for a future bathroom. Whether you envision a recreation room, home theater, fitness area, or additional living space, there's plenty of opportunity to make it your own.Step outside and enjoy the spacious backyard with mature trees, offering a wonderful setting for outdoor entertaining, gardening, or simply relaxing. An attached two-car garage adds everyday convenience.
Ideally located in the Olathe School District with easy access to shopping, dining, parks, and major highways, this home combines space, comfort, and an outstanding location. **Freshly updated, full of possibilities, and ready for its next owners—come see everything this wonderful home has to offer!**

Location

State KS

County Johnson

Rooms

Other Rooms Breakfast Room, Den/Study, Fam Rm Main Level, Formal Living Room, Sitting Room

Basement Egress Window(s), Full, Stubbed for Bath, Sump Pump

Interior

Interior Features Ceiling Fan(s), Custom Cabinets, Kitchen Island, Pantry, Stained Cabinets, Vaulted Ceiling(s), Walk-In Closet(s)

Heating Forced Air

Cooling Electric

Flooring Carpet, Luxury Vinyl, Wood

Fireplaces Number 1

Fireplaces Type Family Room, Gas, Gas Starter

Fireplace Y

Appliance Dishwasher, Disposal, Exhaust Fan, Microwave, Electric Range

Laundry Main Level, Off The Kitchen

Exterior

Exterior Feature Sat Dish Allowed

Parking Features true

Garage Spaces 2.0

Fence Privacy

Amenities Available Trail(s)

Roof Type Composition

Building

Lot Description Cul-De-Sac, Sprinkler-In Ground, Many Trees

Entry Level 2 Stories

Sewer Public Sewer

Water Public

Structure Type Lap Siding,Wood Siding

Schools

Elementary Schools Green Springs

Middle Schools Frontier Trail

High Schools Olathe South

School District Olathe

Others

Ownership Private

Acceptable Financing Cash, Conventional, FHA, VA Loan

Listing Terms Cash, Conventional, FHA, VA Loan

Virtual Tour https://vimeo.com/1223468765/631268fd02?share=copy&fl=sv&fe=ci

Heartland MLS KS / Southeast Kansas AOR

Go tour this home

14412 W 139th TER