



5 Beds
5 Baths
3,795 SqFt
5 Beds
5 Baths
3,795 SqFt
Key Details
Property Type Single Family Home
Sub Type Single Family Residence
Listing Status Active
Purchase Type For Sale
Square Footage 3,795 sqft
Price per Sqft $210
Subdivision Bristol Valley
MLS Listing ID 2630099
Style Traditional
Bedrooms 5
Full Baths 5
HOA Fees $1,167/ann
Year Built 2014
Annual Tax Amount $8,610
Lot Size 0.290 Acres
Acres 0.29
Property Sub-Type Single Family Residence
Source hmls
Property Description
Robinson Fine Homes (2015) in the highly sought-after Bristol Valley neighborhood.
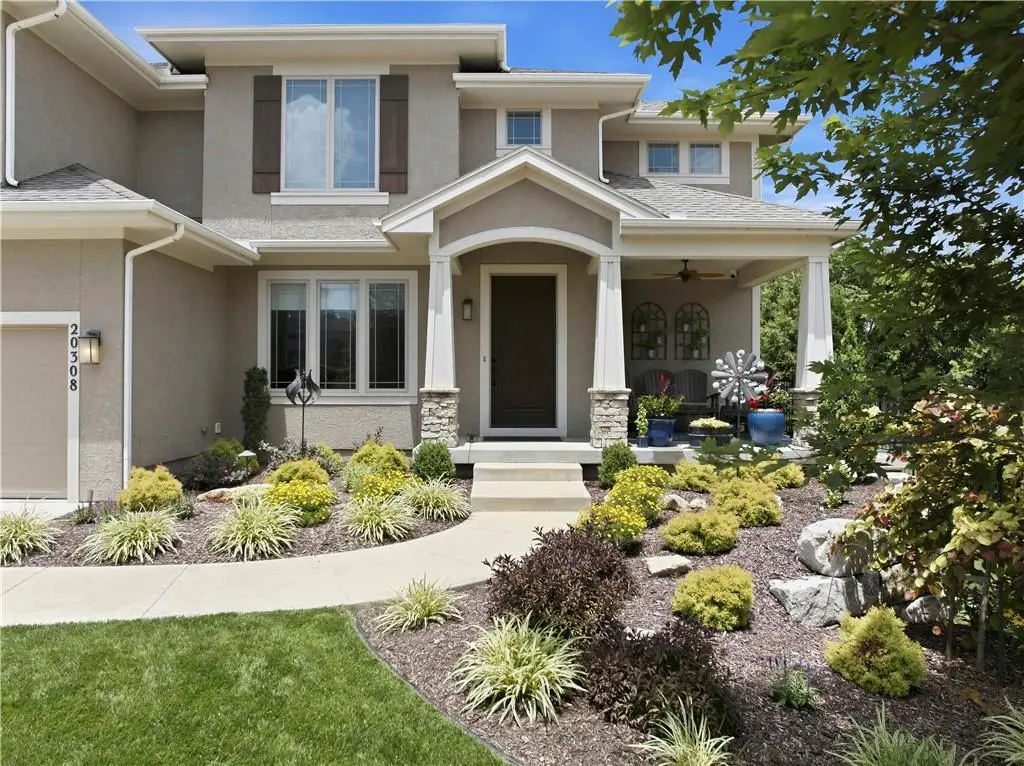
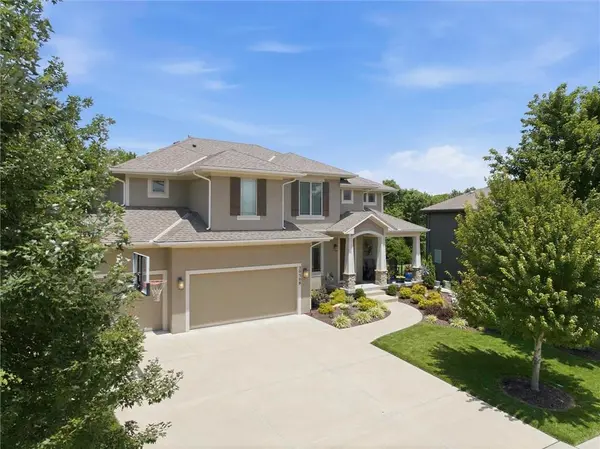
Situated on a quiet street on a picturesque lot, this beautifully maintained two-story home
offers nearly 3,800 sq ft of thoughtfully designed living space in the award-winning DeSoto School District (Mill Valley or De Soto High)
**PRIME LOCATION** Quiet suburban living just minutes from Shawnee Mission Pkwy, K-7, the new AdventHealth Hospital, local trails, parks, & vibrant shopping/dining. 30 minute drive to everything KC
**MAIN LEVEL & ENTERTAINING: GOURMET KITCHEN**
Features custom soft-close cabinetry, granite countertops, stainless steel appliances, massive center island & huge walk-in pantry
**INDOOR-OUTDOOR LIVING** Walk out to an impressive 14x14 screened-in composite deck
**SMART SOUND** Stream music or the big game via built-in surround sound spanning the main living area & deck
**UPPER LEVEL RETREATS: PRIMARY SUITE** A spa-like oasis boasting dual vanities, a large
walk-in shower, corner soaking tub, & an oversized walk-in closet
**CONVENIENT LIVING** Three additional spacious bedrooms & dedicated second-floor laundry adds everyday practicality
**FINISHED LOWER LEVEL** Expansive rec room with in-ceiling surround sound, a full bath, & flexible space perfect for a media room, home gym, or guest suite
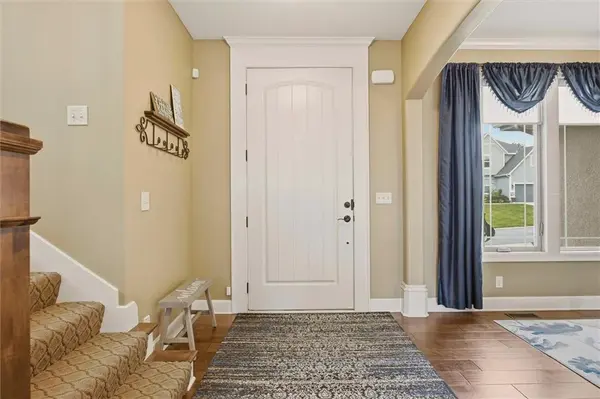
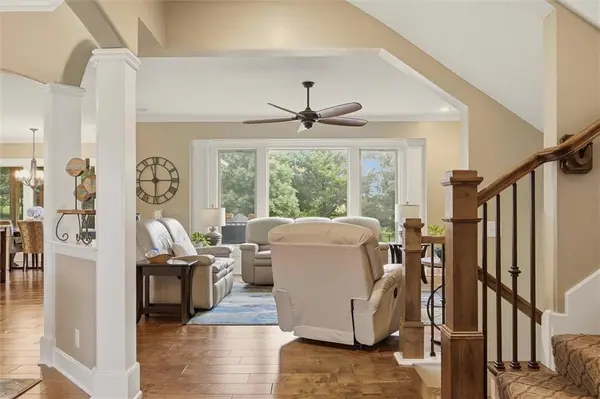
**PREMIUM UPGRADES & EXTRAS** Hardwood Flooring, SW Duration Paint, Plexiglass Inserts For Screened Deck, Regency Bellavista Gas Fireplace, Central Vac, Wired Security with HD Cameras, Oversized Storm Shelter/Workshop, Dedicated Storage/Ample Shelving, Hot Tub, 14x14 Patio, Fire Pit, Zipline, Swing, Trampoline, Argon Gas-Filled Windows, Attic Fan, Humidifiers, Radon Mitigation, Landscape Lighting
WITH 5 BEDROOMS, 5 FULL BATHROOMS, A 3-
CAR GARAGE, & QUALITY FINISHES THROUGHOUT, THIS HOME OFFERS
THE ULTIMATE BLEND OF LUXURY, COMFORT, & LOCATION. SCHEDULE
YOUR TOUR TODAY!
Location
State KS
County Johnson
Rooms
Other Rooms Breakfast Room, Great Room, Office, Recreation Room
Basement Finished, Full, Inside Entrance, Walk-Up Access
Interior
Interior Features Ceiling Fan(s), Central Vacuum, Custom Cabinets, Kitchen Island, Pantry, Walk-In Closet(s)
Heating Forced Air
Cooling Electric
Flooring Carpet, Tile, Wood
Fireplaces Number 1
Fireplaces Type Gas, Great Room
Fireplace Y
Appliance Dishwasher, Disposal, Humidifier, Microwave, Stainless Steel Appliance(s)
Laundry Bedroom Level
Exterior
Exterior Feature Hot Tub
Parking Features true
Garage Spaces 3.0
Fence Other
Amenities Available Clubhouse, Pool, Trail(s)
Roof Type Composition
Building
Lot Description Sprinkler-In Ground, Many Trees
Entry Level 2 Stories
Sewer Public Sewer
Water Public
Structure Type Stone Trim,Stucco & Frame
Schools
Elementary Schools Horizon
Middle Schools Mill Creek
High Schools Mill Valley
School District De Soto
Others
HOA Fee Include Curbside Recycle,Trash
Ownership Private
Acceptable Financing Cash, Conventional, FHA, VA Loan
Listing Terms Cash, Conventional, FHA, VA Loan
Virtual Tour https://nuvo360.hd.pics/20308-W-79th-Terrace/idx
