

1205 W 5th TER, Cameron, MO 64429
See all 36 photos
1205 W 5th TER, Cameron, MO 64429
Maria O'Dell
Maria O'Dell

Agent License ID: 00047550

+1(913) 244-6664

GET MORE INFORMATION

Full Name
Phone*
Message
We respect your privacy! Your information WILL NOT BE SHARED, SOLD, or RENTED to anyone, for any reason outside the course of normal real estate exchange. By submitting, you agree to our Terms of Use and Privacy Policy.
Listed by Debbie Hahn • Berkshire Hathaway HomeService

$ 320,000

$ 320,000

Est. payment /mo
Sold on 09/01/2026

1205 W 5th TER Cameron, MO 64429

3 Beds

2 Baths

1,668 SqFt


UPDATED:

Key Details

Sold Price $320,000

Property Type Single Family Home

Sub Type Single Family Residence

Listing Status Sold

Purchase Type For Sale

Square Footage 1,668 sqft

Price per Sqft $191

MLS Listing ID 2624170

Sold Date 09/01/26

Style Traditional

Bedrooms 3

Full Baths 2

Year Built 1981

Annual Tax Amount $1,890

Lot Size 0.569 Acres

Acres 0.5690083

Lot Dimensions 160x155

Property Sub-Type Single Family Residence

Source hmls

Property Description

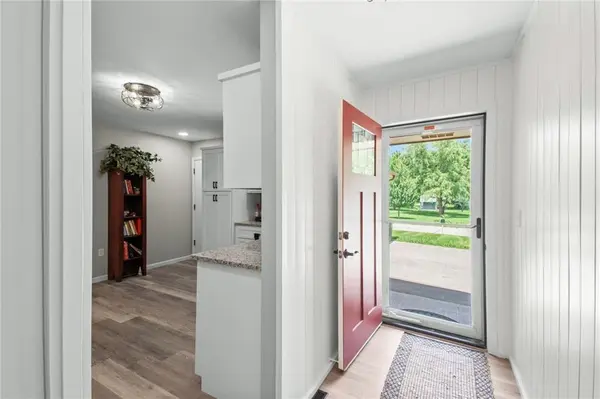
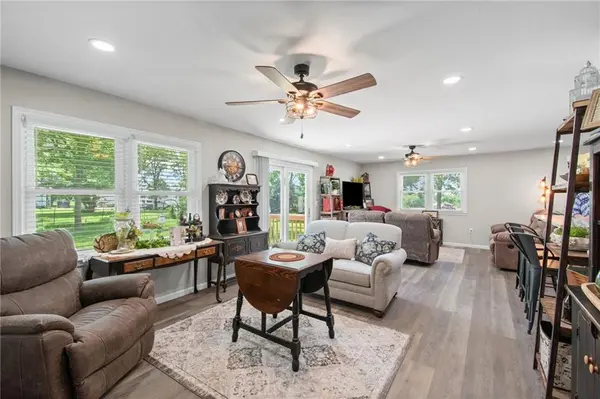
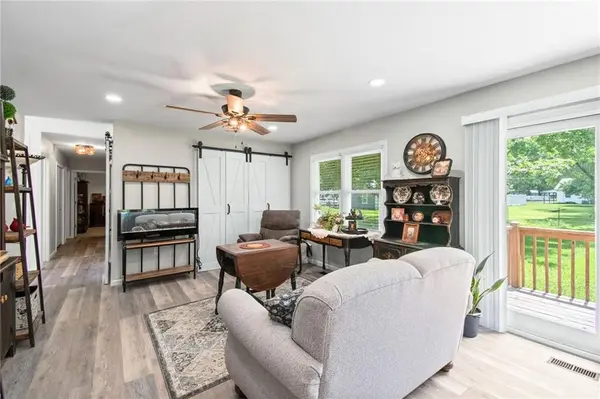
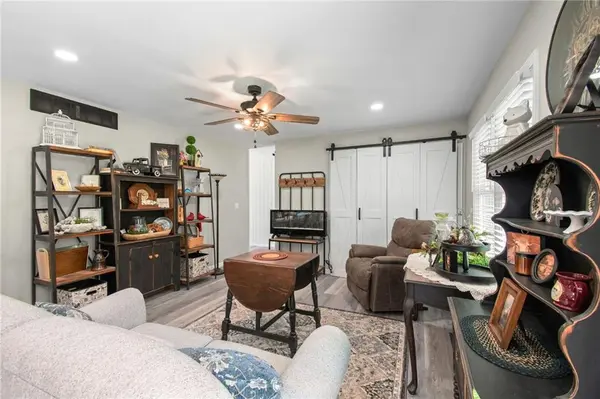
Magazine-worthy! This beautifully renovated ranch has undergone an incredible $90,000+ transformation and now offers the perfect blend of designer finishes, privacy, and a spacious lot that new construction simply can't match. Perfectly situated on the edge of town in an incredibly private, picturesque setting, this beautifully remodeled home offers the rare combination of “like-new” finishes and a spacious, level yard that today's new construction simply can't provide. Offering approximately 1,670 square feet on the main level, you'll find an expansive great room, spacious dining area, completely redesigned kitchen, laundry room, three bedrooms, and two fully remodeled bathrooms. No detail was overlooked during the renovation—virtually every room has been updated, creating a fresh, modern home that feels brand new. The gorgeous kitchen and spa-inspired baths showcase the owner's impeccable taste, while the unfinished full basement provides endless possibilities for future living space, storage, workshop area, or hobby space. Outside, the oversized level lot offers exceptional privacy, room to roam, and plenty of space to add the outbuilding you've always wanted. An attached two-car garage completes this exceptional property. If you've been searching for a move-in ready home with designer finishes, privacy, and room to breathe, this is the one you've been waiting for.

Location

State MO

County Clinton

Rooms

Other Rooms Great Room, Main Floor BR, Main Floor Primary Bedroom

Basement Full

Interior

Interior Features Ceiling Fan(s), Pantry, Stained Cabinets

Heating Electric

Cooling Electric

Flooring Carpet, Laminate, Vinyl

Fireplace Y

Appliance Dishwasher, Disposal, Dryer, Exhaust Fan, Microwave, Refrigerator, Gas Range, Washer

Laundry Lower Level, Main Level

Exterior

Parking Features true

Garage Spaces 2.0

Fence Partial

Roof Type Composition

Building

Lot Description City Lot, Level, Many Trees

Entry Level Ranch

Sewer Public Sewer

Water Public

Structure Type Brick Trim,Frame

Schools

Elementary Schools Parkview

Middle Schools Cameron

High Schools Cameron

School District Cameron R-I

Others

Ownership Private

Acceptable Financing Cash, Conventional, FHA, USDA Loan, VA Loan

Listing Terms Cash, Conventional, FHA, USDA Loan, VA Loan


Heartland MLS KS / Southeast Kansas AOR
Maria O'Dell

Maria O'Dell

Agent License ID: 00047550

+1(913) 244-6664

GET MORE INFORMATION

Name
Phone*
Message

Go tour this home

1205 W 5th TER