

10240 S Northlake AVE, Olathe, KS 66061
See all 41 photos
10240 S Northlake AVE, Olathe, KS 66061
Maria O'Dell
Maria O'Dell

Agent License ID: 00047550

+1(913) 244-6664

GET MORE INFORMATION

Full Name
Phone*
Message
We respect your privacy! Your information WILL NOT BE SHARED, SOLD, or RENTED to anyone, for any reason outside the course of normal real estate exchange. By submitting, you agree to our Terms of Use and Privacy Policy.
Listed by Brooke Miller • ReeceNichols - Country Club Plaza

$ 549,950

$ 549,950

Est. payment /mo
Sold on 09/04/2026

10240 S Northlake AVE Olathe, KS 66061

3 Beds

4 Baths

3,171 SqFt


UPDATED:

Key Details

Sold Price $549,950

Property Type Single Family Home

Sub Type Single Family Residence

Listing Status Sold

Purchase Type For Sale

Square Footage 3,171 sqft

Price per Sqft $173

Subdivision Cedar Creek- North Lake Ridge

MLS Listing ID 2626772

Sold Date 09/04/26

Style Traditional

Bedrooms 3

Full Baths 3

Half Baths 1

HOA Fees $184/ann

Year Built 1990

Annual Tax Amount $5,368

Lot Size 0.270 Acres

Acres 0.27

Property Sub-Type Single Family Residence

Source hmls

Property Description

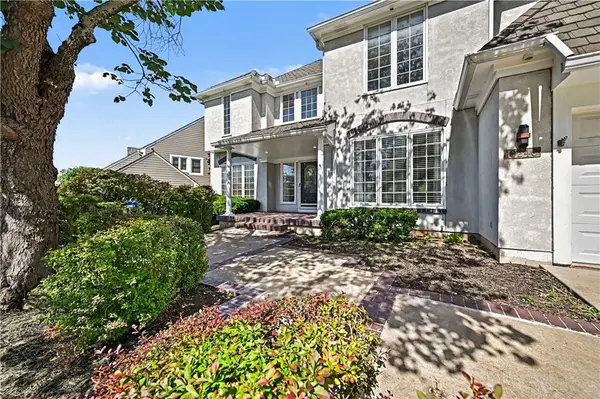
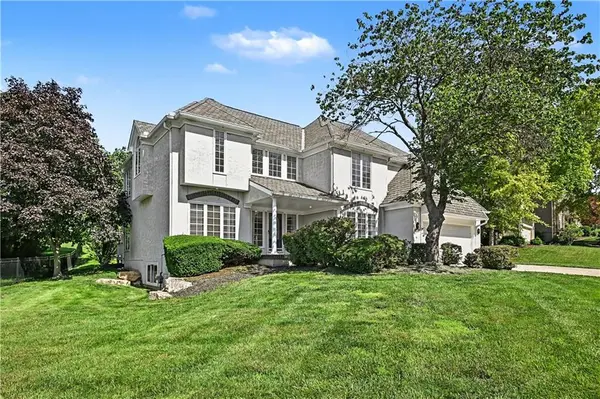
Welcome to this beautifully updated 2-story home perfectly positioned on the scenic fairways of Cedar Creek Golf Course. Offering 4 bedrooms, 3 full baths, and over 3,000 square feet of thoughtfully designed living space, this home combines timeless charm, modern updates, and an unbeatable location. From the moment you arrive, the inviting brick-front exterior and covered front porch create a warm and welcoming first impression. Inside, you'll find a light-filled floor plan with abundant natural light and spacious living areas. The main level features a private home office, formal dining room, expansive great room, and a cozy hearth room that seamlessly connects to the kitchen. The great room showcases a stunning stone fireplace and overlooks the covered deck and secluded backyard, offering peaceful golf course views and exceptional privacy. The heart of the home is the beautifully appointed kitchen, featuring granite countertops, a gas cooktop, stainless steel appliances, abundant cabinetry, a built-in serving area, and a second fireplace. Walls of windows across the back of the home flood the space with natural light. Upstairs, retreat to the spacious primary suite, a true sanctuary complete with a newly renovated spa-like bath, large walk-in closet, and private deck overlooking the tranquil backyard and golf course. A versatile loft provides additional living space perfect for a media room, reading nook, or play area. Three additional generously sized bedrooms and two full baths complete the upper level. The unfinished lower level offers endless possibilities for future expansion. Backing directly to Cedar Creek Golf Course and located in one of the area's most sought-after neighborhoods, this move-in-ready home offers the perfect blend of comfort, style, and opportunity. Whether you choose to enjoy it exactly as it is or add your own personal touches over time, this is a home you'll be proud to call your own.

Location

State KS

County Johnson

Rooms

Other Rooms Balcony/Loft, Breakfast Room, Den/Study, Entry, Great Room, Office

Basement Concrete, Unfinished

Interior

Interior Features Ceiling Fan(s), Custom Cabinets, Kitchen Island, Pantry, Vaulted Ceiling(s), Walk-In Closet(s)

Heating Natural Gas

Cooling Electric

Flooring Carpet, Ceramic Floor

Fireplaces Number 1

Fireplaces Type Gas, Great Room, Hearth Room

Fireplace Y

Appliance Dishwasher, Disposal, Microwave, Gas Range, Stainless Steel Appliance(s)

Laundry Laundry Room, Main Level

Exterior

Parking Features true

Garage Spaces 3.0

Amenities Available Clubhouse, Exercise Room, Party Room, Pickleball Court(s), Play Area, Sauna, Pool, Tennis Court(s), Trail(s)

Roof Type Composition

Building

Lot Description On Golf Course, City Lot

Entry Level 2 Stories

Sewer Public Sewer

Water Public

Structure Type Frame,Stucco

Schools

Elementary Schools Cedar Creek

Middle Schools Mission Trail

High Schools Olathe West

School District Olathe

Others

HOA Fee Include Curbside Recycle,Snow Removal,Trash

Ownership Private

Acceptable Financing Cash, Conventional, FHA, VA Loan

Listing Terms Cash, Conventional, FHA, VA Loan


Heartland MLS KS / Southeast Kansas AOR

GET MORE INFORMATION

Name

Name

Phone*

Phone

Message

Message

Go tour this home

10240 S Northlake AVE
