


GET MORE INFORMATION
$ 362,500
$ 362,500
11448 Parkview AVE Kansas City, KS 66109
3 Beds
3 Baths
2,555 SqFt
UPDATED:
Key Details
Sold Price $362,500
Property Type Single Family Home
Sub Type Single Family Residence
Listing Status Sold
Purchase Type For Sale
Square Footage 2,555 sqft
Price per Sqft $141
Subdivision Canaan Creek
MLS Listing ID 2620324
Sold Date 09/18/26
Style Traditional
Bedrooms 3
Full Baths 2
Half Baths 1
Year Built 2004
Annual Tax Amount $5,114
Lot Size 8,189 Sqft
Acres 0.18799357
Property Sub-Type Single Family Residence
Source hmls
Property Description
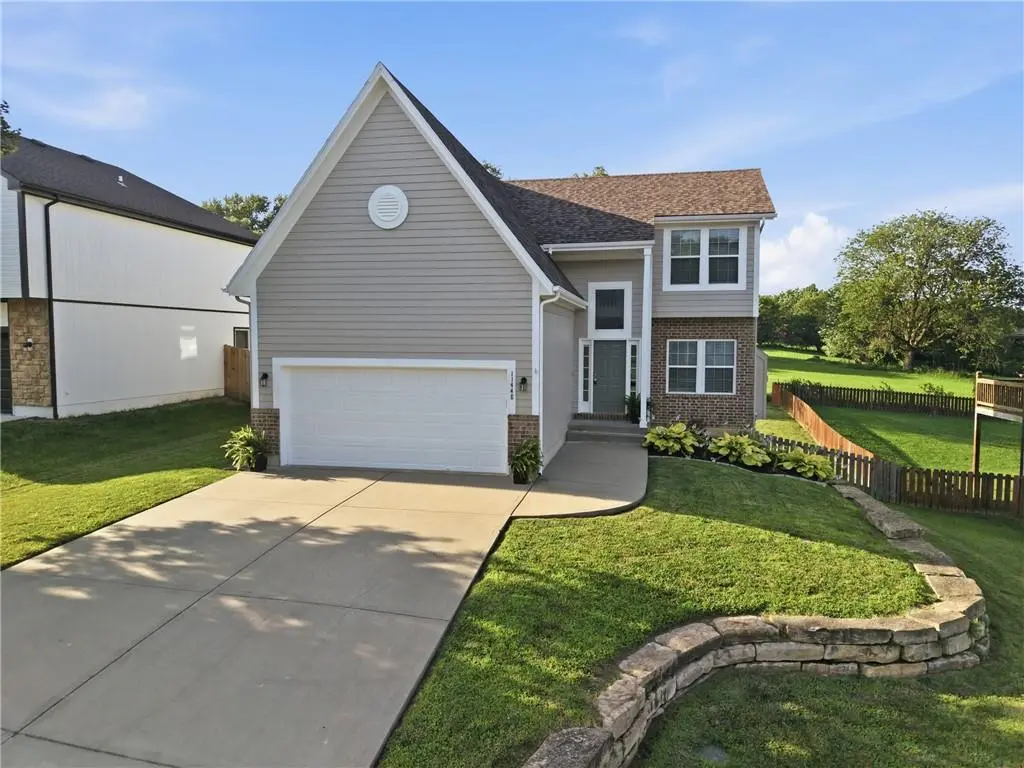
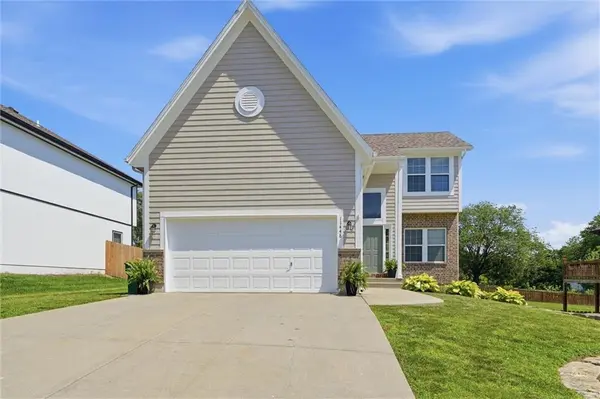
Fresh interior and exterior paint give the home a crisp, updated feel, while the open-concept main level is ideal for both everyday living and entertaining. The inviting living room features a cozy fireplace and abundant natural light, flowing seamlessly into the dining area and kitchen. The kitchen offers granite countertops, stainless steel appliances, ample cabinetry, and plenty of workspace.
Upstairs, the spacious primary suite features a tray ceiling, walk-in closet, and private bath. Additional bedrooms provide comfortable accommodations for family, guests, or hobbies.
The finished lower level adds valuable living space with a large family room, flex space perfect for a home office, workout room, or playroom, plus a convenient half bath.
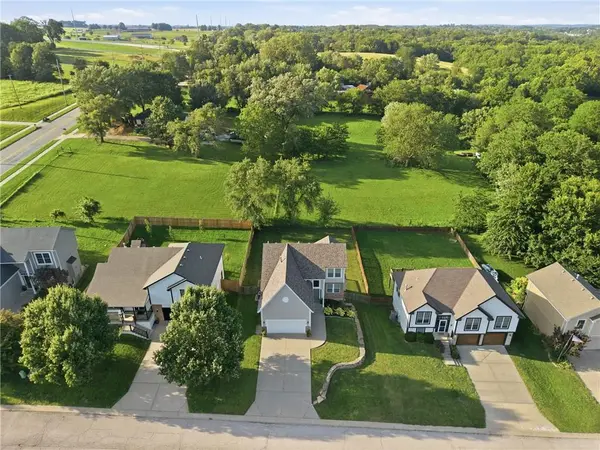
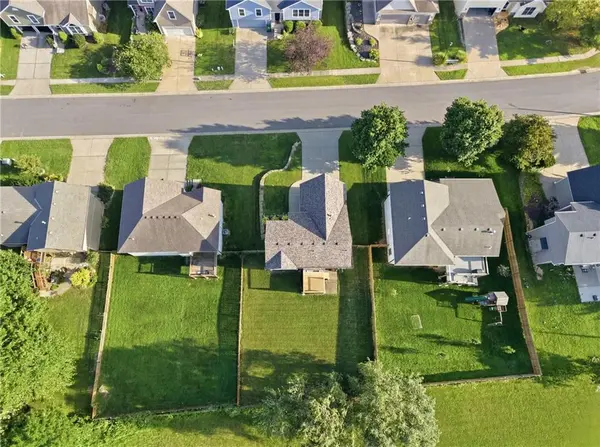
One of the home's standout features is the backyard setting. Enjoy peaceful views of mature trees and a neighboring pasture from the brand-new deck, creating a private and relaxing outdoor retreat.
Storage is abundant throughout the home, including a generous storage area. Conveniently located just minutes from The Legends, shopping, dining, entertainment, and major highways, this home offers easy access to everything while maintaining a quiet neighborhood feel.
Don't miss your opportunity to own this beautifully maintained home offering space, updates, storage, and a backyard view that's hard to find.
Location
State KS
County Wyandotte
Rooms
Basement Concrete, Full
Interior
Interior Features Walk-In Closet(s)
Heating Natural Gas
Cooling Electric
Flooring Carpet
Fireplaces Number 1
Fireplaces Type Family Room, Gas
Fireplace Y
Appliance Electric Range
Laundry Laundry Closet, Off The Kitchen
Exterior
Exterior Feature Sat Dish Allowed
Parking Features true
Garage Spaces 2.0
Roof Type Composition
Building
Lot Description Level
Entry Level 2 Stories
Sewer Public Sewer
Water Public
Structure Type Frame
Schools
Elementary Schools Piper
Middle Schools Piper
High Schools Piper
School District Piper
Others
Ownership Private
Acceptable Financing Cash, Conventional, FHA, VA Loan
Listing Terms Cash, Conventional, FHA, VA Loan
