

14059 S GALLERY ST, Olathe, KS 66062
See all 69 photos
14059 S GALLERY ST, Olathe, KS 66062
Maria O'Dell
Maria O'Dell

Agent License ID: 00047550

+1(913) 244-6664

GET MORE INFORMATION

Full Name
Phone*
Message
We respect your privacy! Your information WILL NOT BE SHARED, SOLD, or RENTED to anyone, for any reason outside the course of normal real estate exchange. By submitting, you agree to our Terms of Use and Privacy Policy.
Listed by Bryan Huff • Keller Williams Realty Partners Inc.

$ 675,000

$ 675,000

Est. payment /mo
Sold on 08/27/2026

14059 S GALLERY ST Olathe, KS 66062

5 Beds

5 Baths

3,670 SqFt


UPDATED:

Key Details

Sold Price $675,000

Property Type Single Family Home

Sub Type Single Family Residence

Listing Status Sold

Purchase Type For Sale

Square Footage 3,670 sqft

Price per Sqft $183

Subdivision Quailwood Estates

MLS Listing ID 2625615

Sold Date 08/27/26

Style Traditional

Bedrooms 5

Full Baths 4

Half Baths 1

HOA Fees $41/ann

Year Built 2003

Annual Tax Amount $7,332

Lot Size 0.305 Acres

Acres 0.30466712

Property Sub-Type Single Family Residence

Source hmls

Property Description

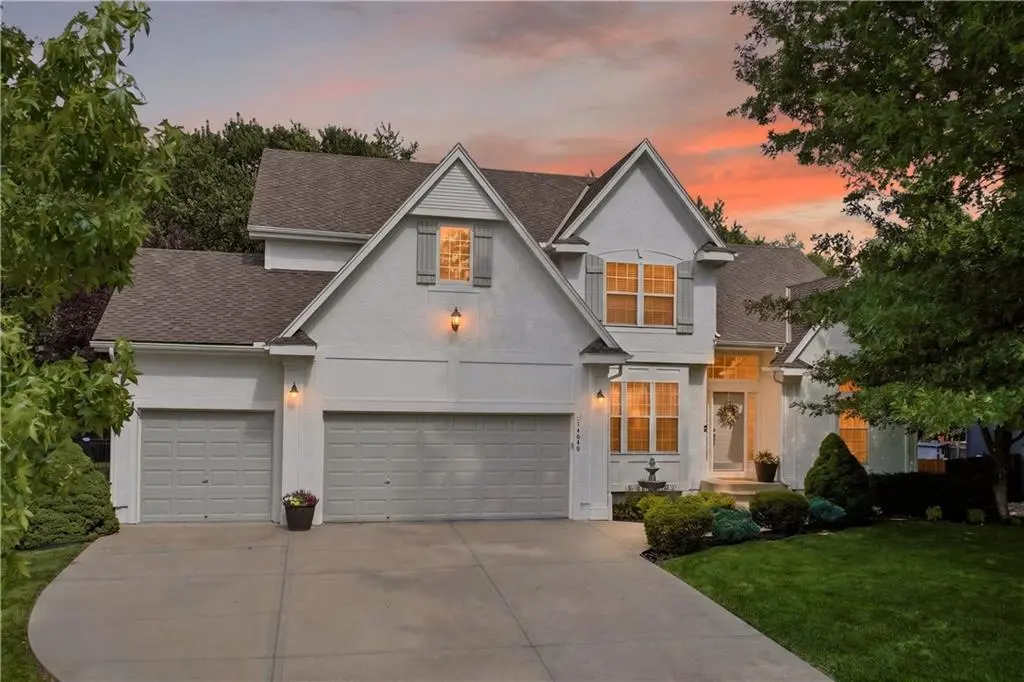
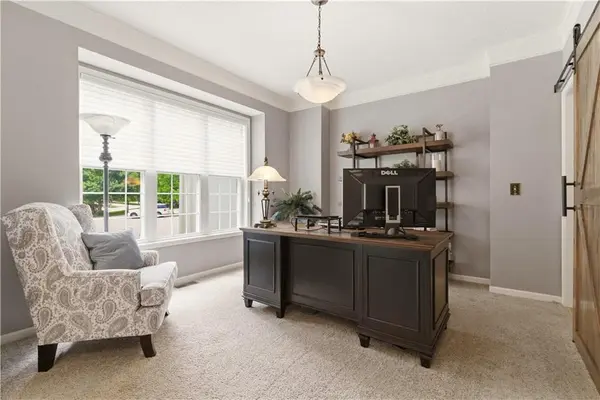
STUNNING 1.5-STORY TUCKED AWAY ON A QUIET CUL-DE-SAC IN THE AWARD-WINNING BLUE VALLEY SCHOOL DISTRICT! This beautifully maintained home offers the perfect blend of elegance, comfort and functionality. Inviting Great Room welcomes you with a cozy fireplace and abundant natural light, while the heart of the home seamlessly connects the kitchen, breakfast area, and hearth room—creating an ideal space for everyday living and entertaining. Gorgeous kitchen showcases crisp white cabinetry, quartz countertops, a large center island with seating, stainless steel appliances and a spacious pantry. Retreat to the main-level primary suite featuring a luxurious en-suite bath with granite-topped double vanity, whirlpool tub, separate shower and walk-in closet. A versatile front flex room provides endless possibilities as a formal dining room, living room or private home office. Convenient main-level laundry and a half bath complete the first floor. Upstairs, you'll find a bright loft with skylights and three generously sized bedrooms, including one with a private en-suite bath and two connected by a convenient shared bath. The finished lower level expands your living space with a huge recreation room, fifth bedroom and fourth full bath, while still offering plenty of unfinished storage space. Step outside to enjoy the fenced backyard featuring a low-maintenance composite deck with sunken, luxurious hot tub— and covered patio--perfect for unwinding after a long day or enjoying peaceful evenings under the stars for relaxing, grilling or hosting gatherings. This home has benefited from an extensive list of recent upgrades and improvements, including fresh exterior paint, numerous cosmetic updates, updated non original mechanical systems, and much more. Ideally located near shopping, dining, parks, and major highway access, this exceptional home truly has it all. WELCOME HOME!

Location

State KS

County Johnson

Rooms

Other Rooms Balcony/Loft, Breakfast Room, Family Room, Great Room, Main Floor Primary Bedroom, Recreation Room

Basement Egress Window(s), Finished, Full, Inside Entrance, Sump Pump

Interior

Interior Features Ceiling Fan(s), Kitchen Island, Pantry, Vaulted Ceiling(s), Walk-In Closet(s)

Heating Forced Air

Cooling Electric

Flooring Carpet, Tile, Wood

Fireplaces Number 2

Fireplaces Type Great Room, Hearth Room

Fireplace Y

Appliance Cooktop, Dishwasher, Disposal, Humidifier, Built-In Oven, Electric Range, Stainless Steel Appliance(s)

Laundry Main Level, Off The Kitchen

Exterior

Exterior Feature Hot Tub

Parking Features true

Garage Spaces 3.0

Fence Metal

Amenities Available Pool

Roof Type Composition

Building

Lot Description Cul-De-Sac, Level, Sprinkler-In Ground, Many Trees

Entry Level 1.5 Stories

Sewer Public Sewer

Water Public

Structure Type Stucco & Frame

Schools

Elementary Schools Liberty View

Middle Schools Pleasant Ridge

High Schools Blue Valley West

School District Blue Valley

Others

Ownership Private

Acceptable Financing Cash, Conventional, FHA, VA Loan

Listing Terms Cash, Conventional, FHA, VA Loan


Heartland MLS KS / Southeast Kansas AOR
Maria O'Dell

Maria O'Dell

Agent License ID: 00047550

+1(913) 244-6664

GET MORE INFORMATION

Name
Phone*
Message

Go tour this home

14059 S GALLERY ST