

GET MORE INFORMATION
$ 415,000
$ 415,000
12617 Charlotte ST Kansas City, MO 64146
3 Beds
4 Baths
2,594 SqFt
UPDATED:
Key Details
Sold Price $415,000
Property Type Single Family Home
Sub Type Single Family Residence
Listing Status Sold
Purchase Type For Sale
Square Footage 2,594 sqft
Price per Sqft $159
Subdivision Somerset Gardens
MLS Listing ID 2623207
Sold Date 07/07/26
Style Traditional
Bedrooms 3
Full Baths 2
Half Baths 2
HOA Fees $92/mo
Year Built 2016
Lot Size 4,356 Sqft
Acres 0.1
Property Sub-Type Single Family Residence
Source hmls
Property Description
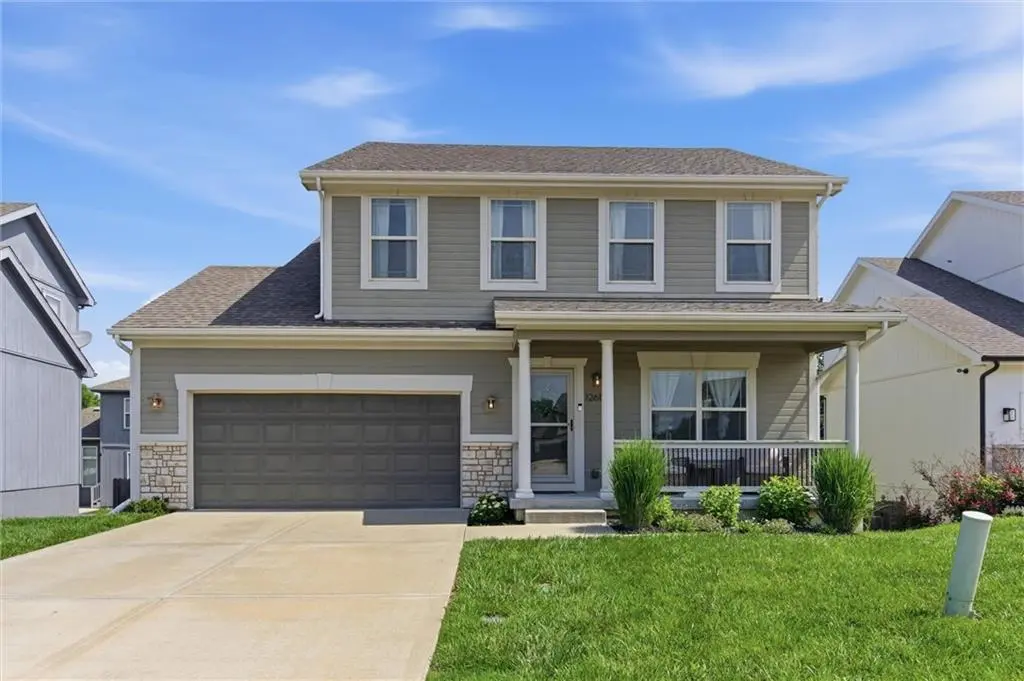
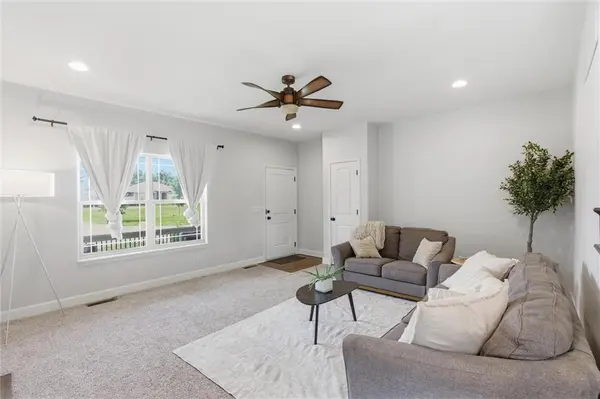
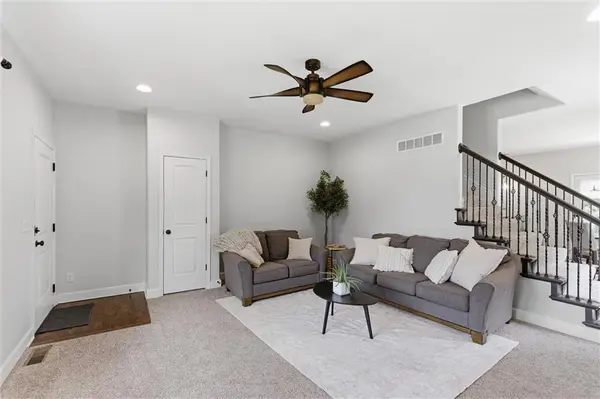
This move-in-ready home features 3 bedrooms, 2 full baths, 2 half baths, and over 2,500 square feet of finished living space. The inviting open floor plan offers spacious living areas and two cozy fireplaces, creating the perfect setting for both everyday living and entertaining.
The well-appointed kitchen is designed for both function and style, featuring ample cabinetry, modern appliances, and seamless flow into the main living and dining areas. Upstairs, you'll find generously sized bedrooms, including a comfortable primary suite with a private bath. The fully finished walkout basement provides additional living space ideal for a family room, media room, home office, or recreation area.
Step outside to enjoy the deck and patio overlooking the backyard, offering plenty of space for outdoor gatherings and relaxation. Additional highlights include a two-car attached garage, thermal windows, forced-air heating and cooling, and low monthly HOA dues.
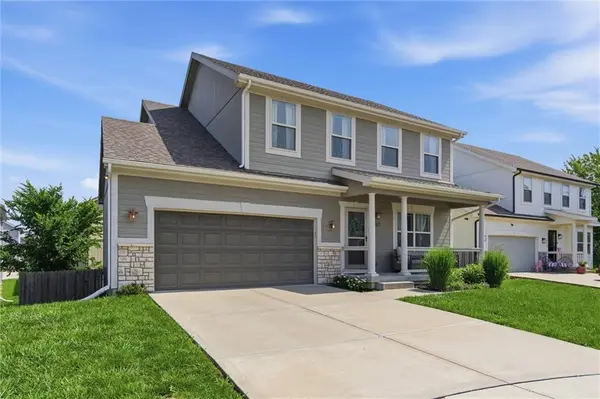
The quiet cul-de-sac location combined with the expansive community field just steps from your front door creates an exceptional neighborhood setting for outdoor activities, gathering with neighbors, and enjoying open green space without the maintenance. Conveniently located near shopping, dining, parks, and major highways, this beautiful home combines modern comfort, community amenities, and exceptional convenience.
Don't miss your opportunity to own this stunning South Kansas City home—schedule your showing today!
Location
State MO
County Jackson
Rooms
Other Rooms Fam Rm Main Level
Basement Finished, Walk-Out Access
Interior
Interior Features Ceiling Fan(s), Painted Cabinets, Pantry, Walk-In Closet(s)
Heating Forced Air
Cooling Electric
Flooring Carpet, Wood
Fireplaces Number 2
Fireplaces Type Family Room
Equipment Fireplace Equip
Fireplace Y
Appliance Cooktop, Dishwasher, Disposal, Microwave
Laundry Multiple Locations
Exterior
Parking Features true
Garage Spaces 2.0
Fence Privacy, Wood
Roof Type Composition
Building
Lot Description Cul-De-Sac, Sprinkler-In Ground
Entry Level 2 Stories
Sewer Public Sewer
Water City/Public - Verify
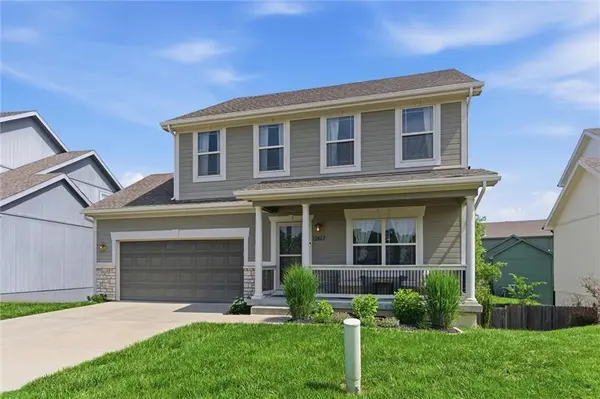
Structure Type Lap Siding,Stone Trim
Schools
Elementary Schools Martin City
Middle Schools Martin City
High Schools Grandview
School District Grandview
Others
HOA Fee Include Lawn Service,Snow Removal,Trash
Ownership Private
