

GET MORE INFORMATION
$ 517,500
$ 517,500
1273 SW Nagona LN Lee's Summit, MO 64082
5 Beds
4 Baths
3,039 SqFt
UPDATED:
Key Details
Sold Price $517,500
Property Type Single Family Home
Sub Type Single Family Residence
Listing Status Sold
Purchase Type For Sale
Square Footage 3,039 sqft
Price per Sqft $170
Subdivision Country Glen
MLS Listing ID 2620469
Sold Date 08/31/26
Style Traditional
Bedrooms 5
Full Baths 3
Half Baths 1
Year Built 2017
Annual Tax Amount $5,462
Lot Size 8,828 Sqft
Acres 0.20266299
Property Sub-Type Single Family Residence
Source hmls
Property Description
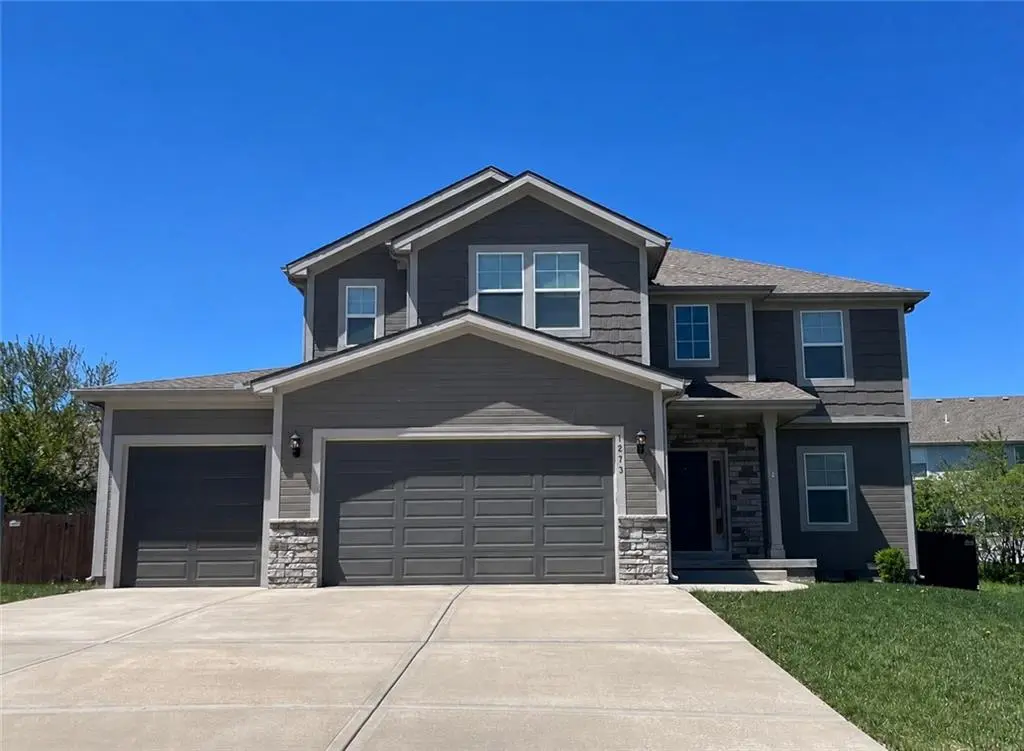
Welcome to your dream home in one of Lee's Summit's most sought-after areas, located within the highly acclaimed Lee's Summit West High School District. This beautifully maintained 2-story home offers 5 BEDROOMS, 4 bathrooms, an over-sized 3-car garage, and the perfect combination of luxury, space, and functionality that will best fit your needs!
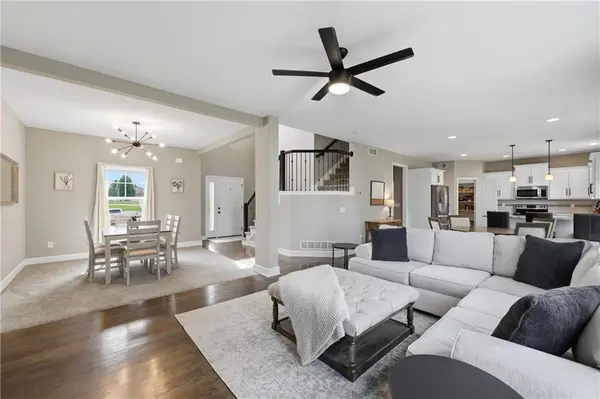
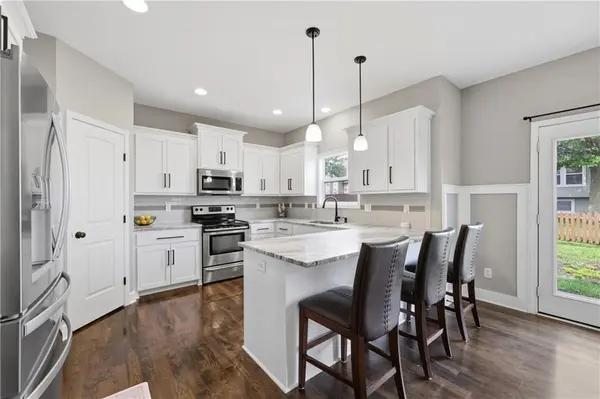
From the moment you arrive, you'll appreciate the brand-new exterior paint, exceptional curb appeal, and meticulous care that make this home truly move-in ready. Inside, the open-concept floor plan creates an inviting atmosphere for both everyday living and entertaining. The spacious living room flows seamlessly into the kitchen and dining areas, providing the ideal setting for family gatherings, holiday celebrations, and hosting friends.
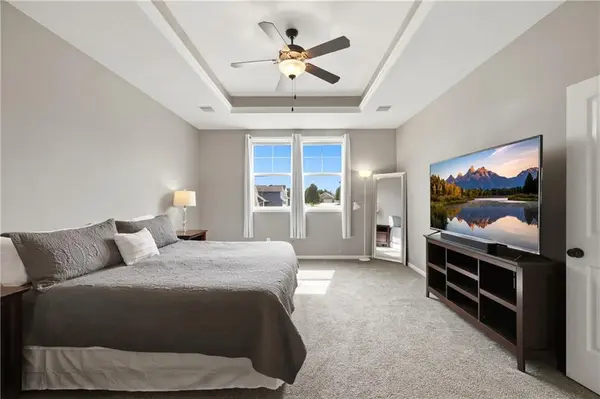
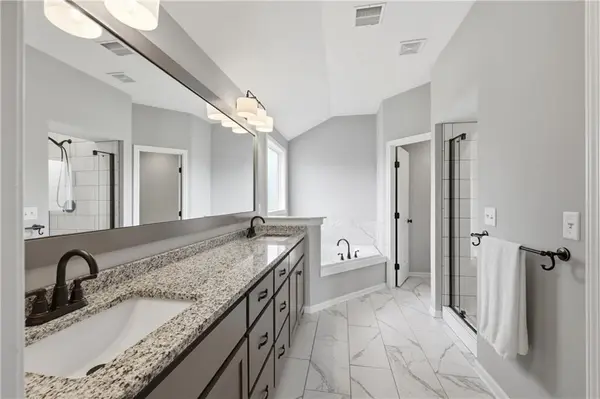
The impressive primary suite is a true retreat, featuring soaring ceilings, abundant natural light, and a spa-like bathroom complete with an over-sized walk-in shower and a relaxing jetted tub. Whether starting your day or winding down in the evening, this private sanctuary offers comfort and luxury.
The beautifully finished basement expands your living space with a large recreation room, ADDITIONAL BEDROOM, FULL BATHROOM, and partial kitchen. Perfect for entertaining, game nights, multi-generational living, guests, or creating the ultimate media room, this versatile space offers endless possibilities.
Step outside to enjoy the large fenced backyard, ideal for outdoor entertaining, pets, children's play areas, and summer barbecues. With no HOA restrictions, you'll enjoy the freedom and flexibility that many buyers desire but rarely find.
Location
State MO
County Jackson
Rooms
Basement Basement BR, Egress Window(s), Finished, Full
Interior
Interior Features Kitchen Island, Painted Cabinets, Walk-In Closet(s), Wet Bar
Heating Natural Gas
Cooling Electric
Flooring Carpet, Tile, Wood
Fireplaces Number 1
Fireplaces Type Family Room, Gas
Fireplace Y
Laundry Bedroom Level, Laundry Room
Exterior
Parking Features true
Garage Spaces 3.0
Fence Wood
Roof Type Composition
Building
Entry Level 2 Stories
Sewer Public Sewer
Water Public
Structure Type Stone Trim,Wood Siding
Schools
Elementary Schools Summit Pointe
Middle Schools Summit Lakes
High Schools Lee'S Summit West
School District Lee'S Summit
Others
Ownership Private
Acceptable Financing Cash, Conventional, FHA, VA Loan
Listing Terms Cash, Conventional, FHA, VA Loan
