


$364,000
$364,000
For more information regarding the value of a property, please contact us for a free consultation.
3228 S Cardinal CT Independence, MO 64015
3 Beds
3 Baths
2,506 SqFt
Key Details
Sold Price $364,000
Property Type Single Family Home
Sub Type Villa
Listing Status Sold
Purchase Type For Sale
Square Footage 2,506 sqft
Price per Sqft $145
Subdivision Cardinal Woods
MLS Listing ID 2619897
Sold Date 08/26/26
Style Traditional
Bedrooms 3
Full Baths 3
HOA Fees $145/qua
Year Built 2002
Annual Tax Amount $3,652
Lot Size 6,454 Sqft
Acres 0.14816345
Property Sub-Type Villa
Source hmls
Property Description
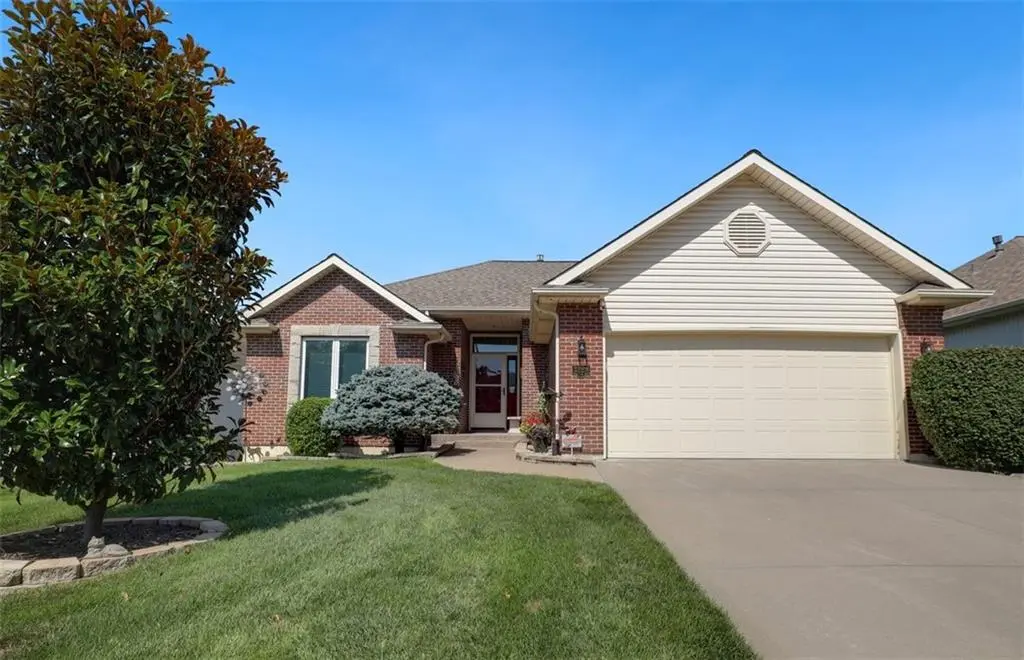
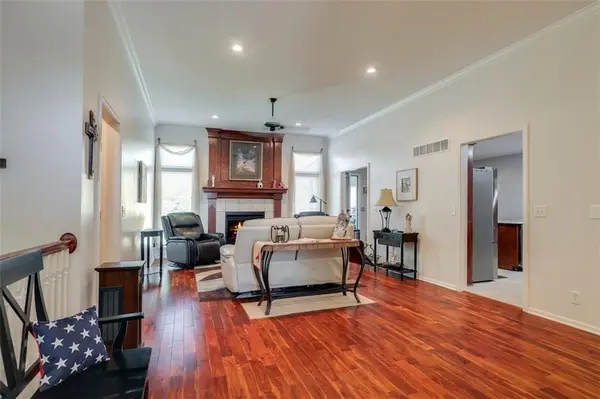
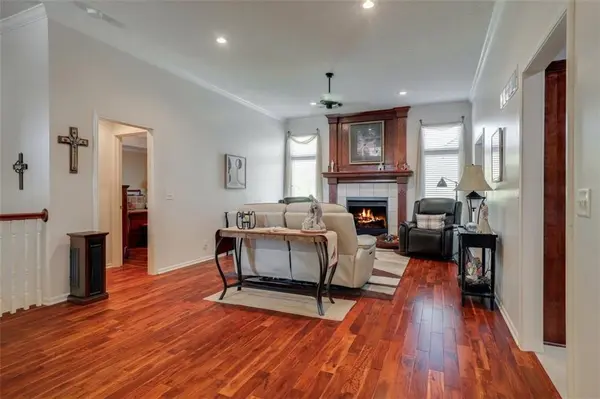
You won't believe all this beautiful reverse home has to offer. The stamped front walk and well-maintained landscaping greet you before you ever step inside. This is an entertainer's dream with a formal dining room, great room, and breakfast area on the main level and family room on the lower level. Relax in the 4-seasons room and let the day's stress melt away. Two bedrooms on the main level and a third on the lower level allow everyone plenty of space. The kitchen has quartz countertops, and the primary bathroom has onyx. Check out the stamped covered patio off the family room. Need extra storage? This home has plenty. This home looks like a model and is truly move-in ready. Don't let this one get away. Please review HOA/CCR documents carefully. There are age restrictions in place.
All information is deemed reliable but not guaranteed. Buyers and their agents are responsible for verifying room sizes, square footage, HOA details, taxes, lot size and boundaries, zoning, and school boundaries.
Location
State MO
County Jackson
Rooms
Other Rooms Breakfast Room, Great Room, Main Floor BR, Main Floor Primary Bedroom, Sun Room
Basement Finished, Full, Walk-Out Access
Interior
Interior Features Ceiling Fan(s), Pantry, Vaulted Ceiling(s), Walk-In Closet(s)
Heating Natural Gas
Cooling Electric
Flooring Carpet, Ceramic Floor, Wood
Fireplaces Number 2
Fireplaces Type Family Room, Great Room
Fireplace Y
Appliance Dishwasher, Disposal, Dryer, Freezer, Refrigerator, Electric Range, Washer
Laundry Laundry Room, Main Level
Exterior
Parking Features true
Garage Spaces 2.0
Roof Type Composition
Building
Entry Level Ranch,Reverse 1.5 Story
Sewer Public Sewer
Water Public
Structure Type Brick Trim,Vinyl Siding
Schools
Elementary Schools Sunny Pointe
Middle Schools Paul Kinder
High Schools Blue Springs
School District Blue Springs
Others
HOA Fee Include Lawn Service,Snow Removal,Trash
Ownership Estate/Trust
Acceptable Financing Cash, Conventional, FHA, VA Loan
Listing Terms Cash, Conventional, FHA, VA Loan
Read Less
Want to know what your home might be worth? Contact us for a FREE valuation!

Our team is ready to help you sell your home for the highest possible price ASAP

GET MORE INFORMATION
