


803 Glenn CIR, Raymore, MO 64083
See all 27 photos
803 Glenn CIR, Raymore, MO 64083
REQUEST A TOUR If you would like to see this home without being there in person, select the "Virtual Tour" option and your agent will contact you to discuss available opportunities.
In-PersonVirtual Tour
Listed by Zachary Rynard • ReeceNichols - Lees Summit
$ 479,590
Est. payment /mo
Save
Open Sat 11AM-5PM

803 Glenn CIR Raymore, MO 64083

4 Beds

3 Baths

2,190 SqFt


Open House

Fri Sep 04, 11:00am - 5:00pm

Sat Sep 05, 11:00am - 5:00pm

Sun Sep 06, 12:00pm - 5:00pm

Mon Sep 07, 11:00am - 5:00pm

Tue Sep 08, 1:00pm - 5:00pm

Fri Sep 11, 11:00am - 5:00pm

Sat Sep 12, 11:00am - 5:00pm

UPDATED:

Key Details

Property Type Single Family Home

Sub Type Single Family Residence

Listing Status Active

Purchase Type For Sale

Square Footage 2,190 sqft

Price per Sqft $218

Subdivision Eastbrooke At Creekmoor

MLS Listing ID 2613704

Style Traditional

Bedrooms 4

Full Baths 2

Half Baths 1

HOA Fees $1,384/ann

Year Built 2026

Lot Size 4,838 Sqft

Acres 0.111065194

Property Sub-Type Single Family Residence

Source hmls

Property Description

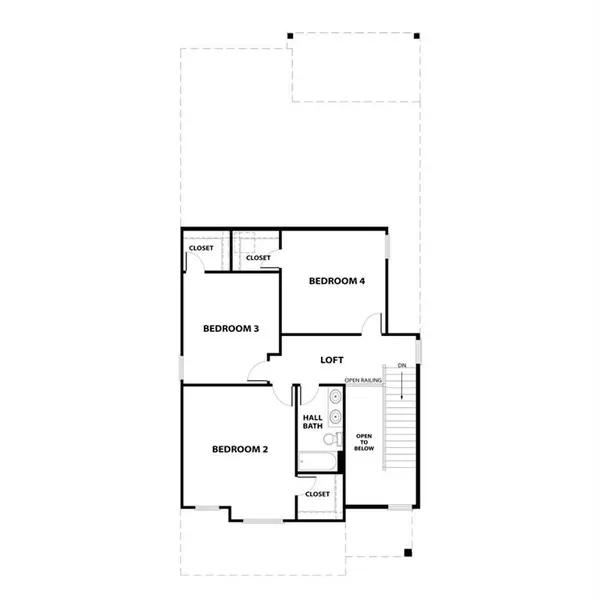
Ready by October 1st AND **Eligible for $7500 Limited Time Seller Credit to Use Toward Closing Costs, Upgrades, or Interest Rate Buydown.** Traditional farmhouse exterior & functional design create a home that's both efficient and beautiful! A soaring 2-story foyer with beautifully wainscoted walls welcomes you to an open & bright main level perfect for both quiet moments or group entertaining. The generous living room with stylish fireplace wall flows seamlessly into the dining and kitchen areas where a large island & walk-in pantry, along with abundant soft-close cabinetry & designer finishes add a touch of luxury. Tucked privately in back, a primary suite with stunning trimmed accent detail offers a relaxing retreat with a well-crafted ensuite bath and large closet. Just off the garage, a convenient mudroom with built-in bench and adjacent laundry (connected to primary) keeps daily life organized and efficient. Upstairs, you'll find three surprisingly large secondary bedrooms equipped with a walk-in closets, along with a large double-vanity full bath and a versatile loft area ideal for central study space, a play area or even a book nook. The open-to-below balcony design enhances the entry's light and airy feel, while stepping outside to the large covered patio you'll find the spot for relaxing evening lounging and outdoor dining. The home is equipped with energy-efficient lighting, high efficiency HVAC and water heater, Low-E windows, soft-close cabinetry throughout, fully insulated garage and the confidence of 1/2/10 year warranties. Think about adding a 940sqft lower level finish with a 5th bedroom, 4th bath, and large rec room to make this home 3120sqft total! Located in sought-after Creekmoor, residents enjoy a championship golf course, the best clubhouse and amenities complex in KC with 3 pools, a fitness center, tennis/pickleball/basketball courts, walking trails, stocked lake, convenient access to shopping, dining, & everyday essentials and more!

Location

State MO

County Cass

Rooms

Other Rooms Balcony/Loft, Entry, Great Room, Main Floor Primary Bedroom, Mud Room

Basement Full, Stubbed for Bath, Sump Pump

Interior

Interior Features Ceiling Fan(s), Pantry, Vaulted Ceiling(s), Walk-In Closet(s)

Heating Natural Gas, Forced Air

Cooling Electric

Flooring Carpet, Laminate, Other, Tile

Fireplaces Number 1

Fireplaces Type Electric, Great Room

Equipment Back Flow Device

Fireplace Y

Appliance Dishwasher, Humidifier, Microwave, Electric Range, Stainless Steel Appliance(s)

Laundry Laundry Room, Main Level

Exterior

Exterior Feature Sat Dish Allowed

Parking Features true

Garage Spaces 2.0

Amenities Available Boat Dock, Clubhouse, Exercise Room, Other, Party Room, Pickleball Court(s), Play Area, Putting Green, Pool, Tennis Court(s), Trail(s)

Roof Type Composition

Building

Lot Description City Lot, Cul-De-Sac, Level

Entry Level 1.5 Stories

Sewer Public Sewer

Water Public

Structure Type Board & Batten Siding,Lap Siding

Schools

Elementary Schools Creekmoor

Middle Schools Raymore-Peculiar East

High Schools Raymore-Peculiar

School District Raymore-Peculiar

Others

HOA Fee Include All Amenities,Curbside Recycle,Trash

Ownership Private

Acceptable Financing Cash, Conventional, FHA, VA Loan

Listing Terms Cash, Conventional, FHA, VA Loan


Heartland MLS KS / Southeast Kansas AOR
Maria O'Dell

Maria O'Dell

Agent License ID: 00047550

+1(913) 244-6664

GET MORE INFORMATION

Name
Phone*
Message

Go tour this home

803 Glenn CIR