
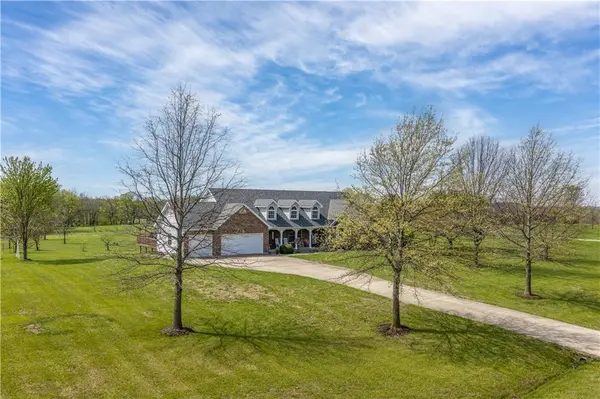

14 SW 260 RD, Warrensburg, MO 64093
See all 86 photos
14 SW 260 RD, Warrensburg, MO 64093
Maria O'Dell
Maria O'Dell

Agent License ID: 00047550

+1(913) 244-6664

GET MORE INFORMATION

Full Name
Phone*
Message
We respect your privacy! Your information WILL NOT BE SHARED, SOLD, or RENTED to anyone, for any reason outside the course of normal real estate exchange. By submitting, you agree to our Terms of Use and Privacy Policy.
Listed by Ginger Doerflinger • ReeceNicholsWarrensbrgWhiteman

$ 489,000

$ 489,000

Est. payment /mo
Sold on 08/27/2026

14 SW 260 RD Warrensburg, MO 64093

4 Beds

3 Baths

3,450 SqFt


UPDATED:

Key Details

Sold Price $489,000

Property Type Single Family Home

Sub Type Single Family Residence

Listing Status Sold

Purchase Type For Sale

Square Footage 3,450 sqft

Price per Sqft $141

Subdivision Woodland Trails

MLS Listing ID 2610420

Sold Date 08/27/26

Style Traditional

Bedrooms 4

Full Baths 3

Year Built 2004

Annual Tax Amount $2,781

Lot Size 3.000 Acres

Acres 3.0

Property Sub-Type Single Family Residence

Source hmls

Property Description

Sitting on three picturesque acres in the Woodland Trails Subdivision, this one-owner home offers four bedrooms, three bathrooms, and a spacious three-car garage. Impeccably maintained, it boasts a fully finished walk-out basement. The property is dotted with cherry, apple, and pin oak trees, adding to its charm. Inside, the inviting living room features a gas fireplace and a vaulted ceiling, while the kitchen includes a breakfast nook, formal dining room, and a sunroom. Step out from the sunroom onto the deck to savor your morning coffee. A convenient laundry/pantry sits near the kitchen. The finished basement provides generous storage space and a storm shelter beneath the front porch. Recent updates include a new HVAC system installed in 2023 by Fox Heating and Cooling, along with fresh interior paint the same year.

Location

State MO

County Johnson

Rooms

Other Rooms Enclosed Porch, Family Room, Great Room, Main Floor BR, Main Floor Primary Bedroom

Basement Basement BR, Egress Window(s), Finished, Full, Walk-Out Access

Interior

Interior Features Ceiling Fan(s), Custom Cabinets, Pantry, Vaulted Ceiling(s), Walk-In Closet(s)

Heating Heat Pump, Propane

Cooling Heat Pump

Flooring Carpet, Tile

Fireplaces Number 1

Fireplaces Type Great Room

Fireplace Y

Appliance Dishwasher, Disposal, Microwave, Electric Range, Water Softener

Laundry Off The Kitchen

Exterior

Parking Features true

Garage Spaces 3.0

Utilities Available Sewer Available

Roof Type Composition

Building

Lot Description Acreage

Entry Level Ranch

Sewer Septic Tank

Water PWS Dist

Structure Type Brick/Mortar

Schools

School District Warrensburg R-Vi

Others

HOA Fee Include Street

Ownership Private

Acceptable Financing Cash, Conventional, VA Loan

Listing Terms Cash, Conventional, VA Loan


Heartland MLS KS / Southeast Kansas AOR
Maria O'Dell

Maria O'Dell

Agent License ID: 00047550

+1(913) 244-6664

GET MORE INFORMATION

Name
Phone*
Message

Go tour this home

14 SW 260 RD