
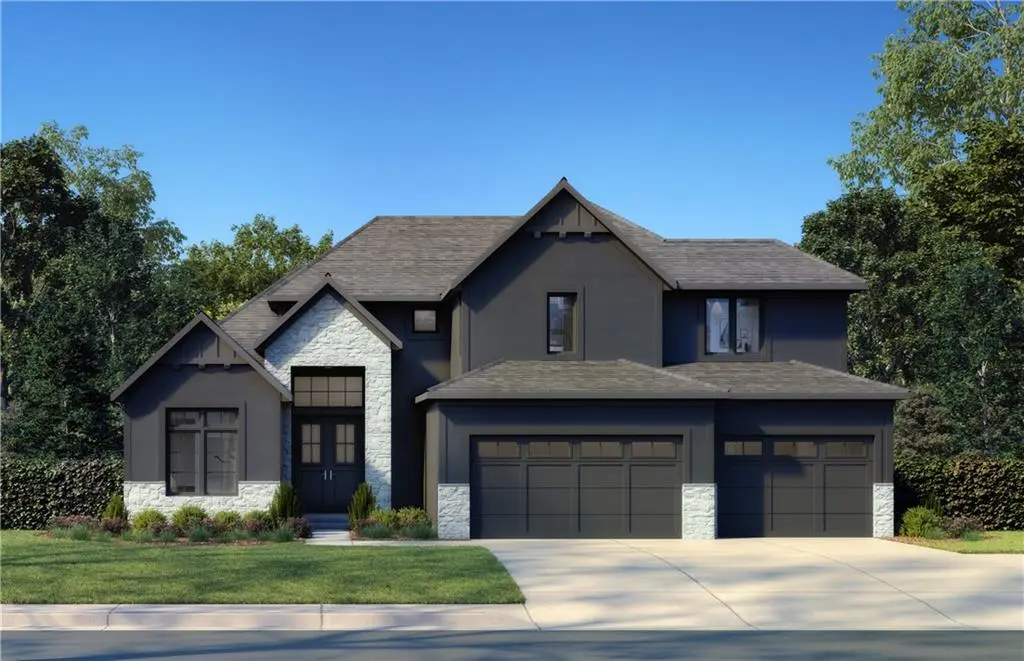

17621 Carter ST, Overland Park, KS 66221
Maria O'Dell
Maria O'Dell

Agent License ID: 00047550

+1(913) 244-6664

GET MORE INFORMATION

Full Name
Phone*
Message
We respect your privacy! Your information WILL NOT BE SHARED, SOLD, or RENTED to anyone, for any reason outside the course of normal real estate exchange. By submitting, you agree to our Terms of Use and Privacy Policy.
Listed by Debbie Fleet • Weichert, Realtors Welch & Co.

$ 912,360

$ 912,360

Est. payment /mo
Sold on 09/10/2026

17621 Carter ST Overland Park, KS 66221

5 Beds

5 Baths

3,100 SqFt


UPDATED:

Key Details

Sold Price $912,360

Property Type Single Family Home

Sub Type Single Family Residence

Listing Status Sold

Purchase Type For Sale

Square Footage 3,100 sqft

Price per Sqft $294

Subdivision Wild Horse

MLS Listing ID 2570995

Sold Date 09/10/26

Style Traditional

Bedrooms 5

Full Baths 5

HOA Fees $133/ann

Annual Tax Amount $11,000

Lot Size 0.305 Acres

Acres 0.30498165

Property Sub-Type Single Family Residence

Source hmls

Property Description

Sold before processed. Introducing the Newport 1.5 SL by Wheeler Homes – Lot 112 in Wild Horse, Blue Valley's Newest Community! This custom home blends style and functionality, starting with stunning curb appeal: double front doors, an oversized garage, and a fully landscaped and irrigated yard. Step inside to a soaring two-story great room featuring eye-catching custom stained beams. The gourmet kitchen is perfect for entertaining, complete with a large island, built-in appliances, custom cabinets, and an expansive walk-in pantry. The main level primary suite offers private access to the covered patio, a walk-in shower, generous closet space, and convenient access to the laundry room. Upstairs, three additional bedrooms and three full baths are accompanied by an optional loft. Wild Horse is in the award-winning Blue Valley School District, with the brand-new Wolf Springs Middle School opening in 2026. Don't miss your chance to own in one of the area's most anticipated communities!

Location

State KS

County Johnson

Rooms

Other Rooms Balcony/Loft, Mud Room

Basement Concrete

Interior

Interior Features Ceiling Fan(s), Custom Cabinets, Kitchen Island, Painted Cabinets, Pantry, Vaulted Ceiling(s), Walk-In Closet(s)

Heating Forced Air

Cooling Electric

Flooring Carpet, Tile, Wood

Fireplaces Number 1

Fireplaces Type Great Room

Fireplace Y

Appliance Dishwasher, Disposal, Exhaust Fan, Microwave, Built-In Oven, Stainless Steel Appliance(s)

Laundry Main Level

Exterior

Parking Features true

Garage Spaces 3.0

Amenities Available Clubhouse, Pickleball Court(s), Play Area, Pool, Tennis Court(s)

Roof Type Composition

Building

Lot Description Sprinkler-In Ground

Entry Level 1.5 Stories

Sewer Public Sewer

Water Public

Structure Type Stone Trim,Stucco

Schools

Elementary Schools Wolf Springs

Middle Schools Aubry Bend

High Schools Blue Valley Southwest

School District Blue Valley

Others

HOA Fee Include All Amenities,Curbside Recycle,Trash

Ownership Private

Acceptable Financing Cash, Conventional, FHA

Listing Terms Cash, Conventional, FHA


Heartland MLS KS / Southeast Kansas AOR
Maria O'Dell

Maria O'Dell

Agent License ID: 00047550

+1(913) 244-6664

GET MORE INFORMATION

Name
Phone*
Message

Go tour this home

17621 Carter ST