

8602 N Beaman AVE
Kansas City, MO 64154
- 4 Beds
- 3 Baths Full Baths: 2 Half Baths: 1
- 2,818 SqFt
- 0.3 Lot Size
- 1984 Year Built
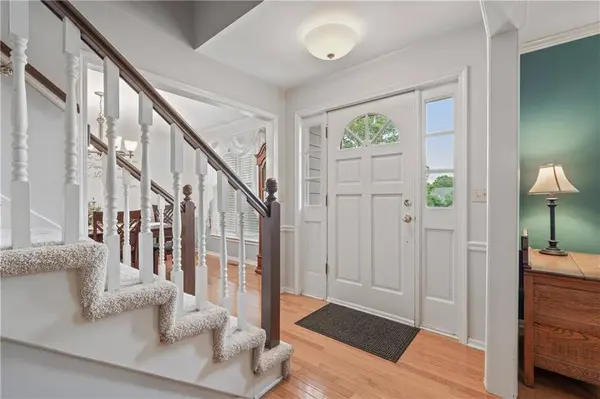
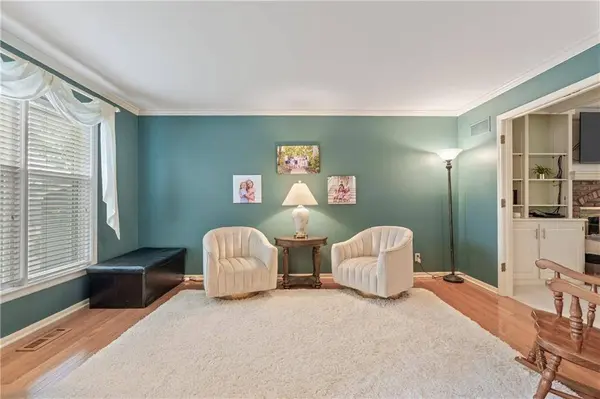
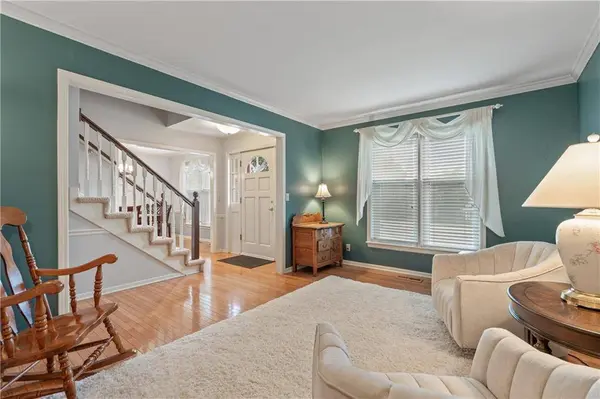
The updated kitchen features timeless finishes including quartz countertops, stainless steel appliances, subway tiled backsplash, and ample storage. Rooms easily flow from the kitchen to the formal dining and living spaces. The breakfast room features hardwood floors, wainscoting, and sliding glass doors leading to the backyard patio, creating a great indoor-outdoor connection for entertaining.
Upstairs, the spacious bedroom areas offer neutral finishes, soft carpet, charming natural light, and convenient bath access. The home also features a finished lower-level recreation space, ideal for a media room, playroom, hobby area, or additional living space.
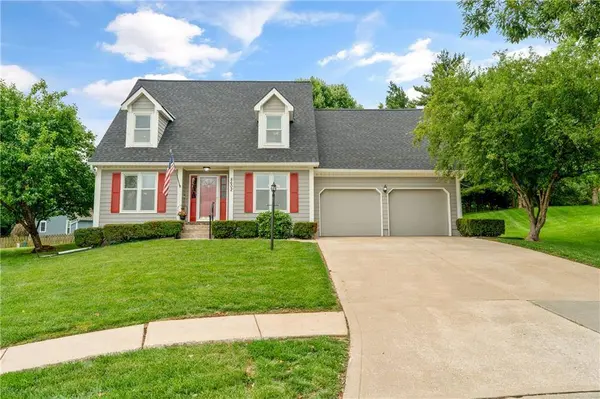
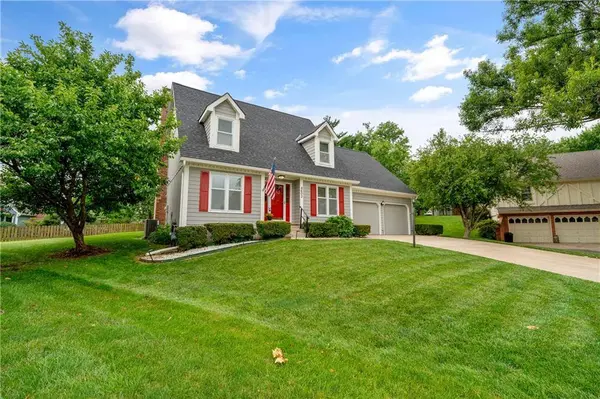
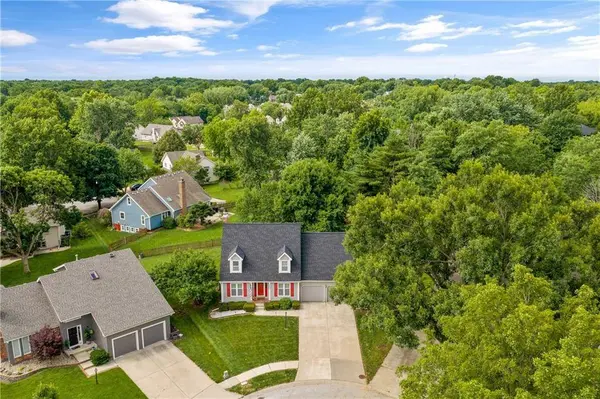
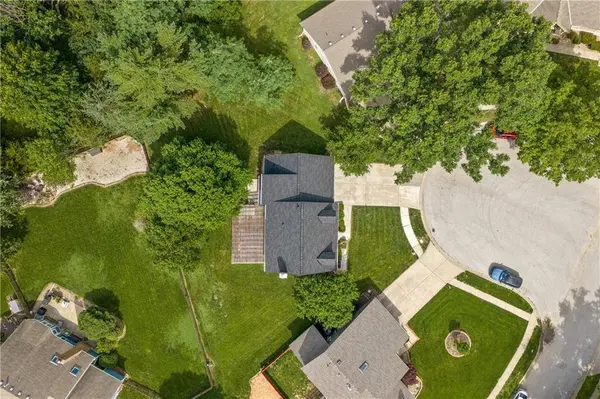
Outside, the oversized yard can be enjoyed from the pergola covered patio with plenty of room for play. An invisible fence will keep your furry friends safe with room to roam. The active HOA includes pool access, snow removal of roads, clubhouse and semi-annual dumpsters for trash and yard waste.
GALLERY
PROPERTY DETAIL
Key Details
Sold Price $399,900
Property Type Single Family Home
Sub Type Single Family Residence
Listing Status Sold
Purchase Type For Sale
Square Footage 2, 818 sqft
Price per Sqft $141
Subdivision The Coves North
MLS Listing ID 2627946
Sold Date 07/29/26
Style Traditional
Bedrooms 4
Full Baths 2
Half Baths 1
HOA Fees $59/ann
Year Built 1984
Annual Tax Amount $3,876
Lot Size 0.303 Acres
Acres 0.30330577
Property Sub-Type Single Family Residence
Source hmls
Location
State MO
County Platte
Rooms
Other Rooms Breakfast Room, Fam Rm Main Level, Formal Living Room
Basement Concrete, Finished, Full
Building
Lot Description City Lot, Cul-De-Sac, Many Trees
Entry Level 2 Stories
Sewer Public Sewer
Water Public
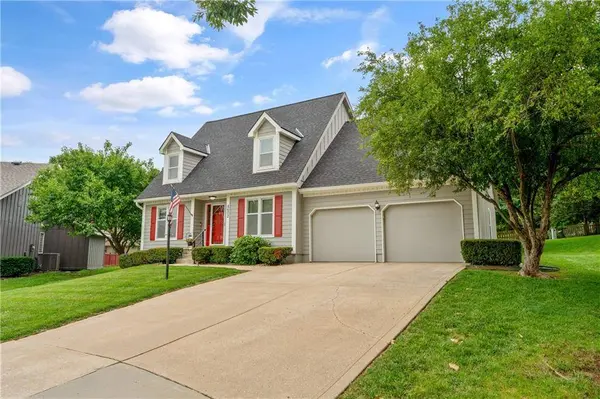
Structure Type Board & Batten Siding,Frame,Lap Siding
Interior
Interior Features Ceiling Fan(s), Custom Cabinets, Painted Cabinets, Pantry, Walk-In Closet(s)
Heating Natural Gas
Cooling Attic Fan, Electric
Flooring Carpet, Luxury Vinyl, Wood
Fireplaces Number 1
Fireplaces Type Family Room, Gas Starter
Fireplace Y
Appliance Dishwasher, Disposal, Microwave, Refrigerator, Built-In Oven
Laundry Main Level, Off The Kitchen
Exterior
Parking Features true
Garage Spaces 2.0
Fence Other
Roof Type Composition
Schools
Elementary Schools Tiffany Ridge
Middle Schools Congress
High Schools Park Hill
School District Park Hill
Others
Ownership Private
Acceptable Financing Cash, Conventional, FHA, VA Loan
Listing Terms Cash, Conventional, FHA, VA Loan
SIMILAR HOMES FOR SALE
Check for similar Single Family Homes at price around $399,900 in Kansas City,MO

Active Under Contract
$362,102
3000 NW 96th ST, Kansas City, MO 64154
Listed by Aimee Miller of ReeceNichols - Lees Summit3 Beds 2 Baths 1,636 SqFt
Active
$575,000
9121 NW Old Stagecoach RD, Kansas City, MO 64154
Listed by Mary Ann Lober of United Real Estate Kansas City3 Beds 1 Bath 1,567 SqFt
Active
$354,950
3024 NW 96th TER, Kansas City, MO 64154
Listed by Aimee Miller of ReeceNichols - Lees Summit3 Beds 2 Baths 1,323 SqFt
CONTACT