
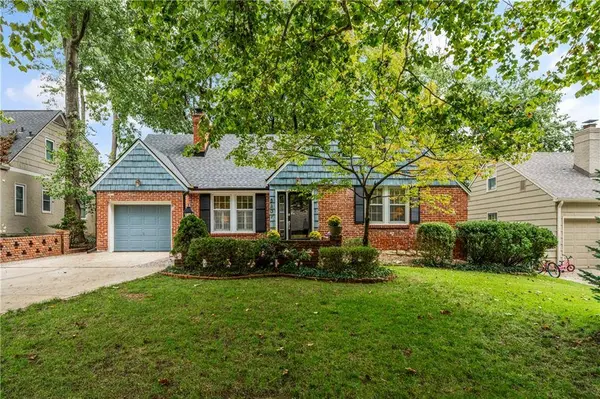
5307 Aberdeen RD
Fairway, KS 66205
- 4 Beds
- 3 Baths Full Baths: 3
- 2,461 SqFt
- 7,840 Lot Size
- 1940 Year Built
GALLERY
PROPERTY DETAIL
Key Details
Property Type Single Family Home
Sub Type Single Family Residence
Listing Status Active
Purchase Type For Sale
Square Footage 2, 461 sqft
Price per Sqft $280
Subdivision Fairway
MLS Listing ID 2646006
Style Traditional
Bedrooms 4
Full Baths 3
HOA Fees $113/ann
Year Built 1940
Annual Tax Amount $8,447
Lot Size 7,840 Sqft
Acres 0.17998163
Property Sub-Type Single Family Residence
Source hmls
Location
State KS
County Johnson
Rooms
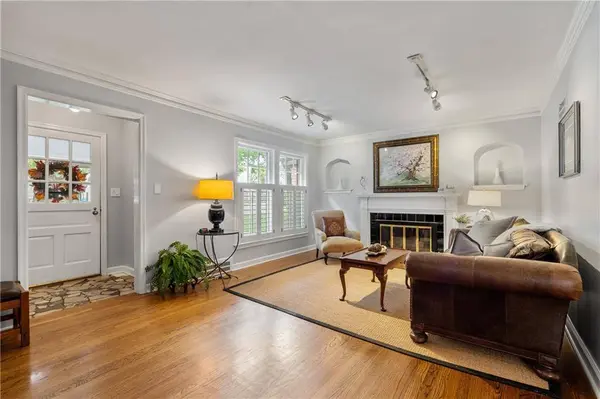
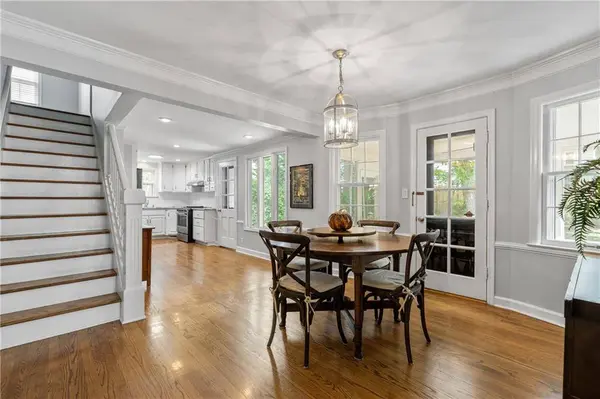
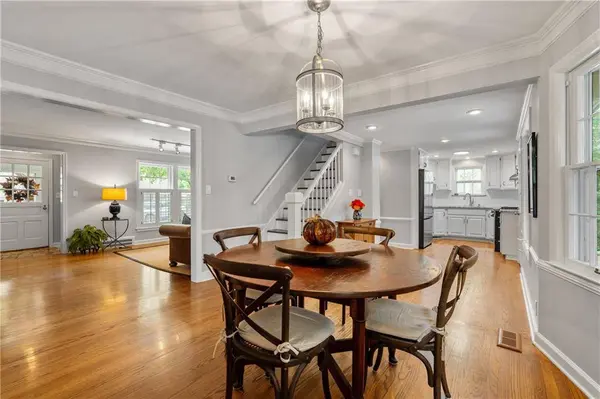
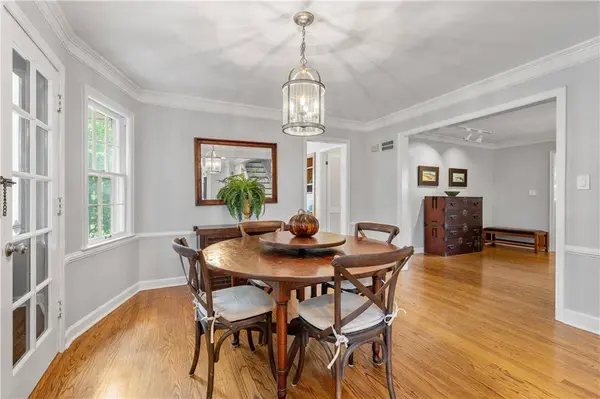
Other Rooms Den/Study, Enclosed Porch, Entry, Fam Rm Main Level, Main Floor BR
Basement Full, Stone/Rock, Sump Pump
Building
Lot Description City Limits, Sprinkler-In Ground
Entry Level 2 Stories
Sewer Public Sewer
Water Public
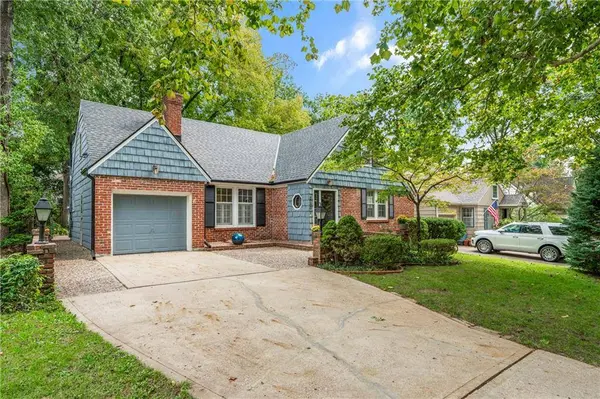
Structure Type Brick/Mortar,Shingle Siding
Interior
Interior Features Ceiling Fan(s), Painted Cabinets
Heating Natural Gas
Cooling Electric
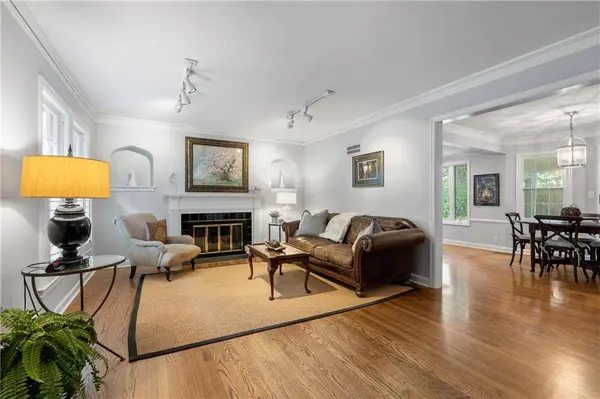
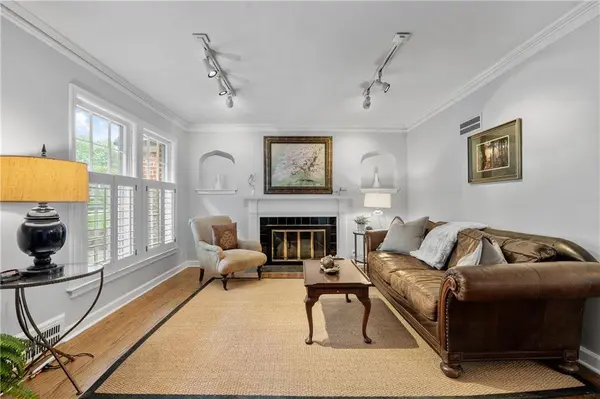
Flooring Carpet, Tile, Wood
Fireplaces Number 1
Fireplaces Type Gas, Living Room
Fireplace Y
Appliance Dishwasher, Disposal, Dryer, Exhaust Fan, Refrigerator, Gas Range, Washer
Laundry Bedroom Level, Laundry Room
Exterior
Parking Features true
Garage Spaces 1.0
Fence Metal
Roof Type Composition
Schools
Elementary Schools Westwood View
Middle Schools Indian Hills
High Schools Sm East
School District Shawnee Mission
Others
HOA Fee Include Trash
Ownership Private
Acceptable Financing Cash, Conventional, FHA, VA Loan
Listing Terms Cash, Conventional, FHA, VA Loan
Virtual Tour https://youtube.com/shorts/On02XtGO2jA?feature=share
SIMILAR HOMES FOR SALE
Check for similar Single Family Homes at price around $690,000 in Fairway,KS
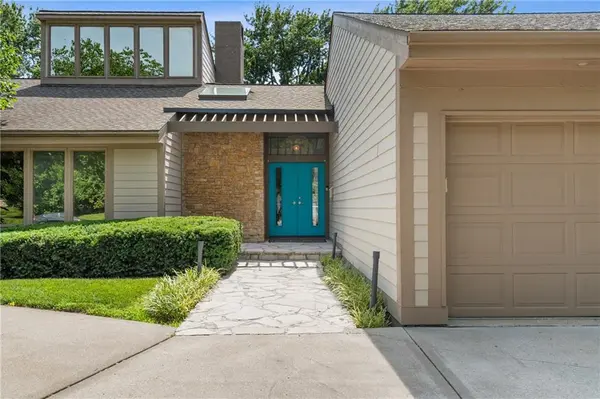
Pending
$759,999
6130 Hodges DR, Mission, KS 66205
Listed by Maggie Harrison of Real Broker, LLC3 Beds 4 Baths 3,003 SqFt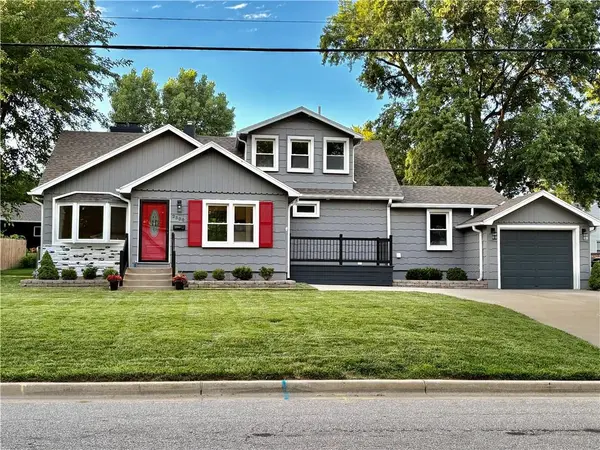
Open House
$575,000
2500 W 47th TER, Westwood, KS 66205
Listed by Cathy Boch of Keller Williams Realty Partners Inc.4 Beds 3 Baths 2,473 SqFt
Pending
$799,500
5646 Norwood ST, Fairway, KS 66205
Listed by Gail Dicus of ReeceNichols- Leawood Town Center3 Beds 4 Baths 2,359 SqFt
CONTACT