
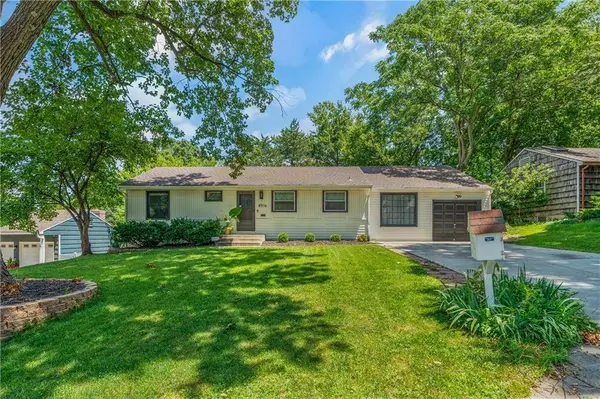
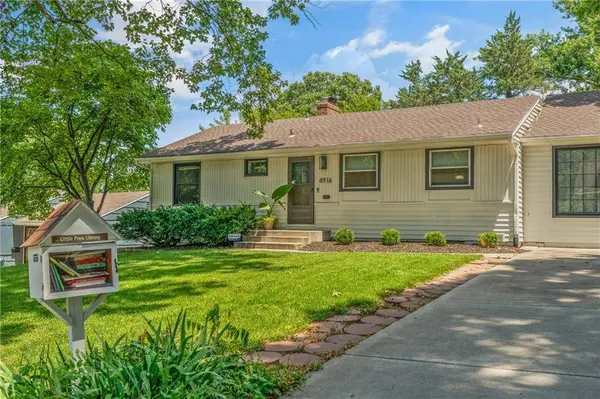
4916 W 78th PL
Prairie Village, KS 66208
- 3 Beds
- 3 Baths Full Baths: 2 Half Baths: 1
- 2,162 SqFt
- 9,805 Lot Size
- 1953 Year Built
GALLERY
PROPERTY DETAIL
Key Details
Sold Price $575,000
Property Type Single Family Home
Sub Type Single Family Residence
Listing Status Sold
Purchase Type For Sale
Square Footage 2, 162 sqft
Price per Sqft $265
Subdivision Prairie Ridge
MLS Listing ID 2630668
Sold Date 10/02/26
Style Traditional
Bedrooms 3
Full Baths 2
Half Baths 1
Year Built 1953
Annual Tax Amount $6,633
Lot Size 9,805 Sqft
Acres 0.22509183
Property Sub-Type Single Family Residence
Source hmls
Location
State KS
County Johnson
Rooms
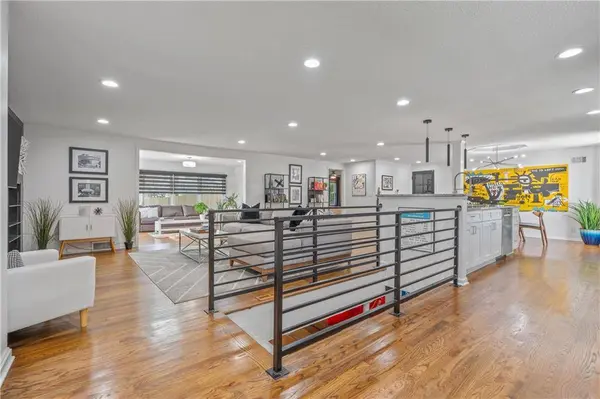
Other Rooms Breakfast Room, Fam Rm Main Level, Formal Living Room, Main Floor BR, Main Floor Primary Bedroom, Recreation Room
Basement Finished, Full
Building
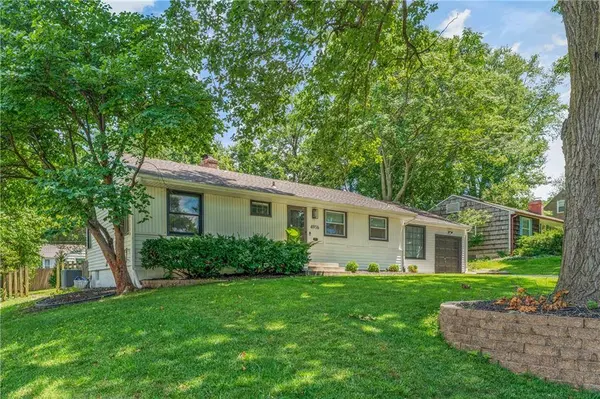
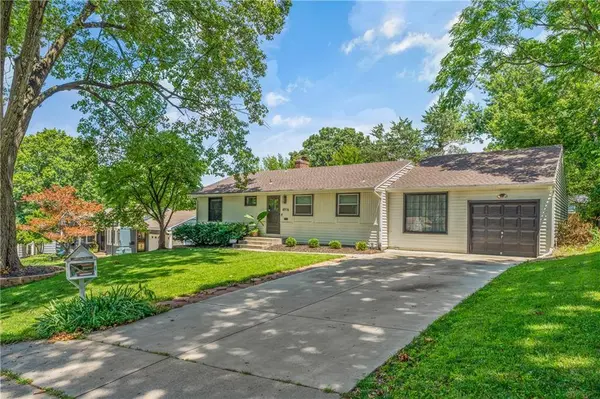
Entry Level Ranch
Sewer Public Sewer
Water Public
Structure Type Vinyl Siding
Interior
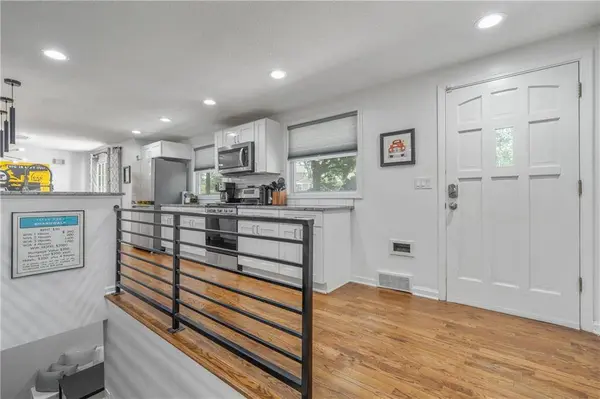
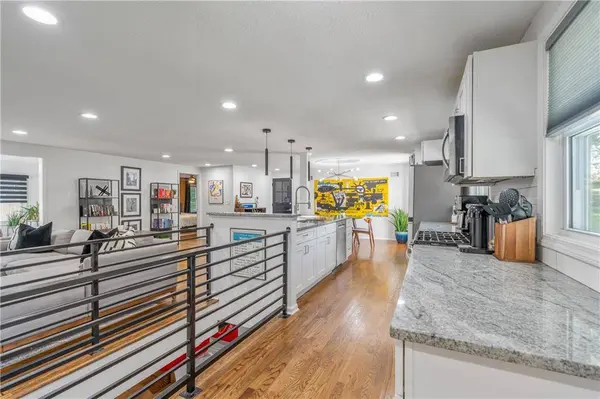
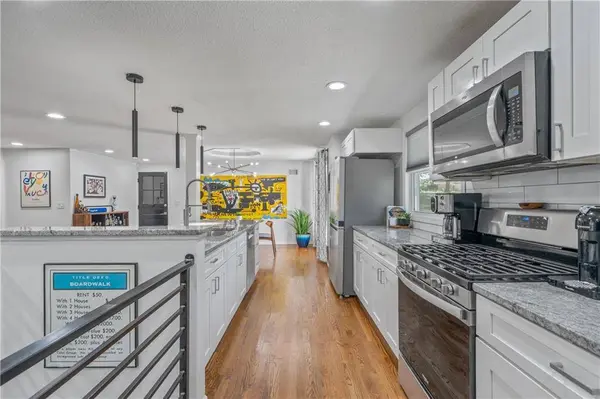
Interior Features Ceiling Fan(s), Custom Cabinets, Kitchen Island, Walk-In Closet(s)
Heating Natural Gas
Cooling Electric
Flooring Carpet, Ceramic Floor, Wood
Fireplaces Number 1
Fireplaces Type Gas, Living Room
Equipment Fireplace Screen
Fireplace Y
Appliance Dishwasher, Disposal, Microwave, Gas Range
Laundry In Basement
Exterior
Parking Features true
Garage Spaces 1.0
Fence Metal, Wood
Roof Type Composition
Schools
Elementary Schools Tomahawk
Middle Schools Indian Hills
High Schools Sm East
School District Shawnee Mission
Others
Ownership Private
Acceptable Financing Cash, Conventional
Listing Terms Cash, Conventional
SIMILAR HOMES FOR SALE
Check for similar Single Family Homes at price around $575,000 in Prairie Village,KS

Pending
$300,000
4010 W 63rd ST, Prairie Village, KS 66208
Listed by Dan Kelley of Realty ONE Group Metro Home Pros3 Beds 2 Baths 1,170 SqFt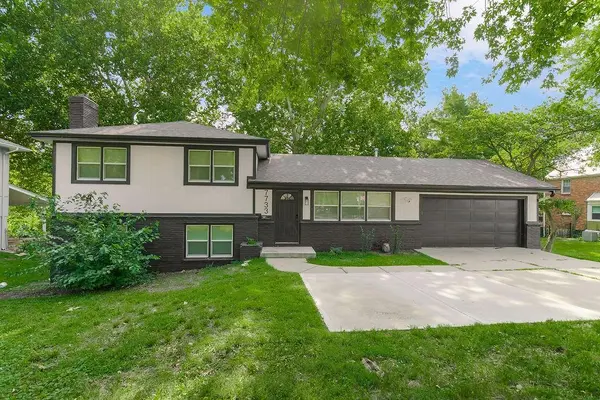
Active
$459,000
7733 Mission RD, Prairie Village, KS 66208
Listed by Ask Cathy Team of Keller Williams Platinum Prtnr3 Beds 3 Baths 2,181 SqFt
Open House
$750,000
8136 Outlook LN, Prairie Village, KS 66208
Listed by Suzy Jolley of KW KANSAS CITY METRO5 Beds 5 Baths 6,050 SqFt
CONTACT