
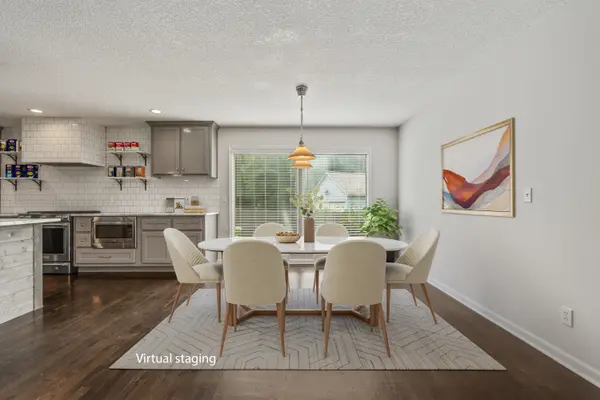
3315 W 98th ST
Overland Park, KS 66206
- 4 Beds
- 3 Baths Full Baths: 3
- 2,986 SqFt
- 0.35 Lot Size
- 1960 Year Built
GALLERY
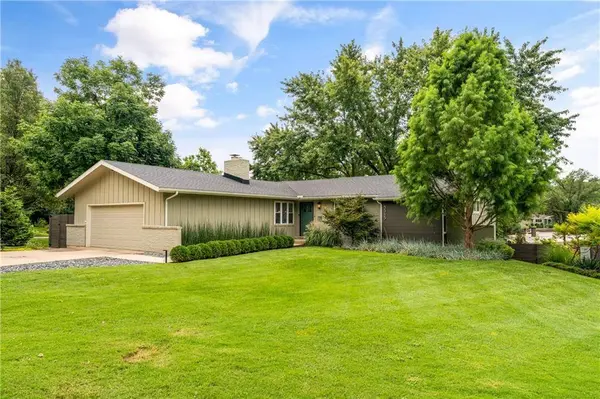
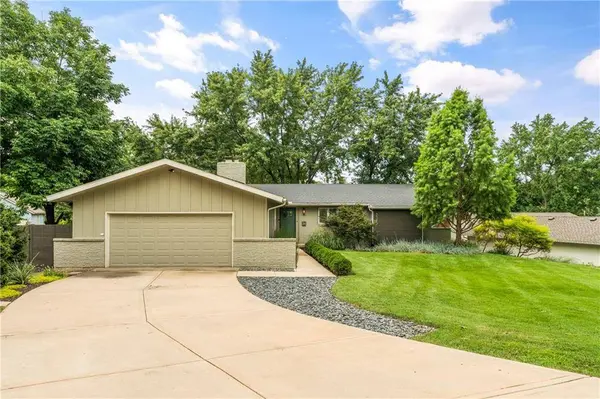
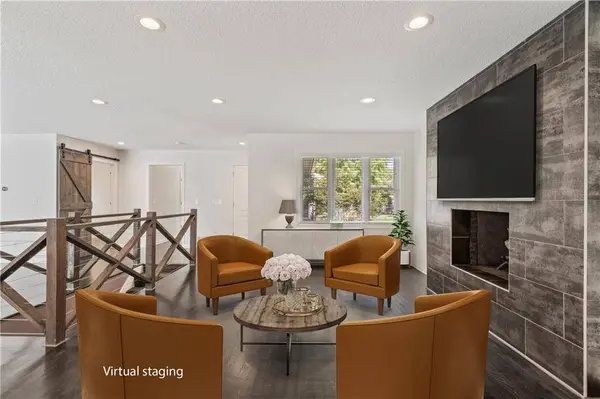
PROPERTY DETAIL
Key Details
Property Type Single Family Home
Sub Type Single Family Residence
Listing Status Active
Purchase Type For Sale
Square Footage 2, 986 sqft
Price per Sqft $257
Subdivision Ninety Eighth Pl
MLS Listing ID 2637844
Style Contemporary, Traditional
Bedrooms 4
Full Baths 3
Year Built 1960
Annual Tax Amount $8,125
Lot Size 0.350 Acres
Acres 0.35
Property Sub-Type Single Family Residence
Source hmls
Location
State KS
County Johnson
Rooms
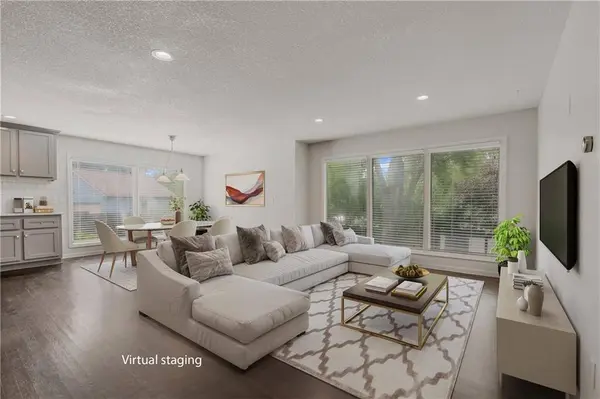
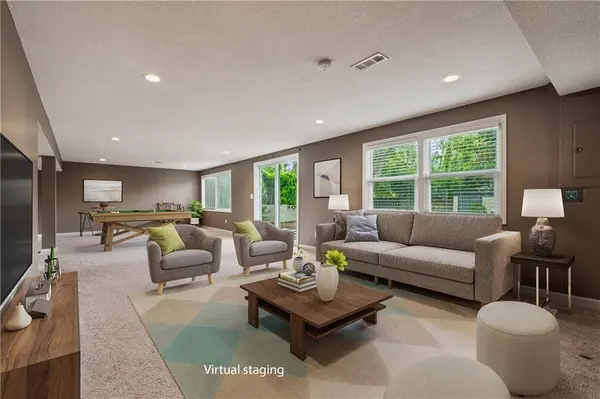
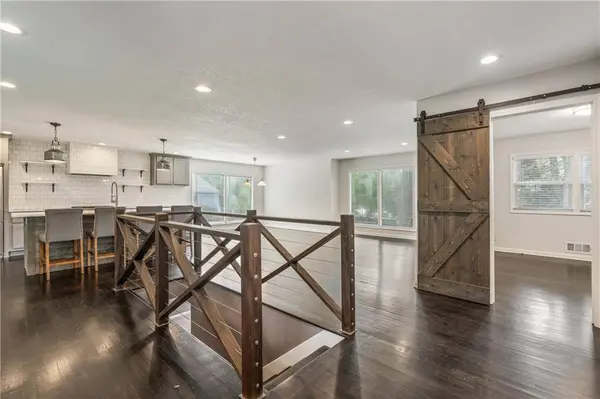
Other Rooms Fam Rm Gar Level, Main Floor BR, Main Floor Primary Bedroom, Recreation Room, Workshop
Basement Basement BR, Finished, Walk-Out Access
Building
Lot Description City Limits, Sprinkler-In Ground, Many Trees
Entry Level Reverse 1.5 Story
Sewer Public Sewer
Water Public
Structure Type Concrete
Interior
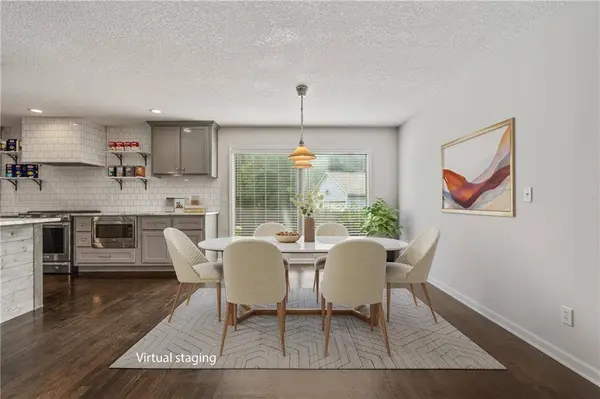
Interior Features Ceiling Fan(s), Painted Cabinets, Pantry
Heating Natural Gas
Cooling Electric
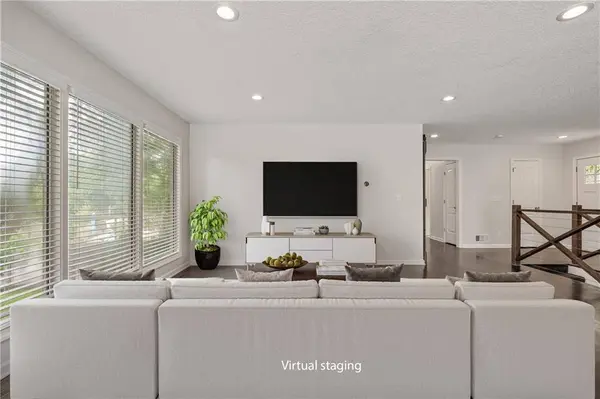
Flooring Carpet, Ceramic Floor, Wood
Fireplaces Number 1
Fireplaces Type Gas, Living Room
Fireplace Y
Appliance Dishwasher, Disposal, Dryer, Exhaust Fan, Microwave, Refrigerator, Gas Range, Stainless Steel Appliance(s), Washer
Laundry In Hall, Laundry Closet
Exterior
Parking Features true
Garage Spaces 2.0
Fence Privacy, Wood
Roof Type Composition
Schools
Elementary Schools Brookwood
Middle Schools Indian Woods
High Schools Sm South
School District Shawnee Mission
Others
Ownership Private
Acceptable Financing Cash, Conventional, FHA, VA Loan
Listing Terms Cash, Conventional, FHA, VA Loan
Virtual Tour https://youtube.com/shorts/mV906fVF0Ys?feature=share
SIMILAR HOMES FOR SALE
Check for similar Single Family Homes at price around $769,000 in Overland Park,KS
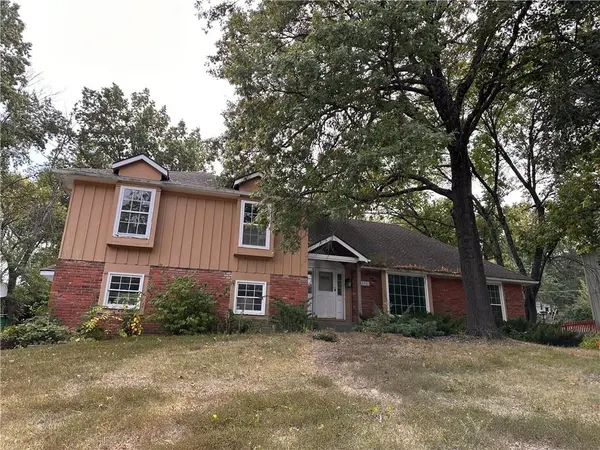
Coming Soon
$665,000
2301 W 103rd ST, Leawood, KS 66206
Listed by Christine Dunn of Keller Williams Realty Partners Inc.4 Beds 3 Baths 2,563 SqFt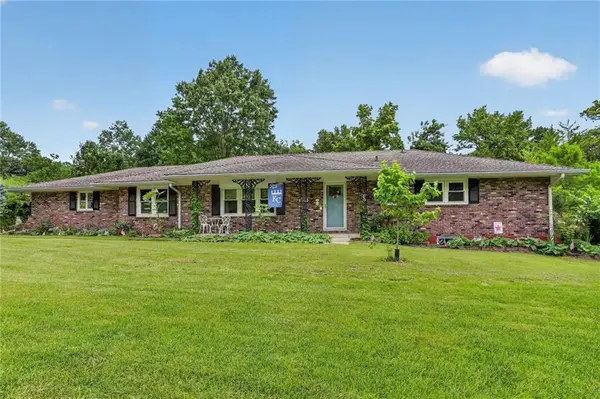
Active
$889,000
2400 W 103RD ST, Leawood, KS 66206
Listed by Penny Borel of ReeceNichols - Overland Park3 Beds 3 Baths 3,292 SqFt
Active
$735,000
2444 W 103rd ST, Leawood, KS 66206
Listed by Renee Haren of Quinn Real Estate Co5 Beds 5 Baths 3,193 SqFt
CONTACT