

18528 Cherry CT
Gardner, KS 66030
- 3 Beds
- 3 Baths Full Baths: 2 Half Baths: 1
- 1,644 SqFt
- 5,044 Lot Size
- 2005 Year Built
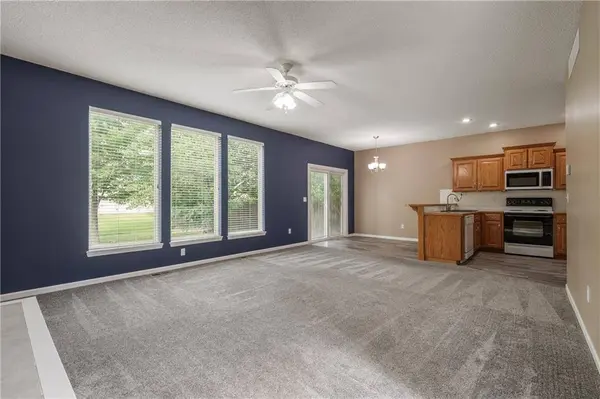
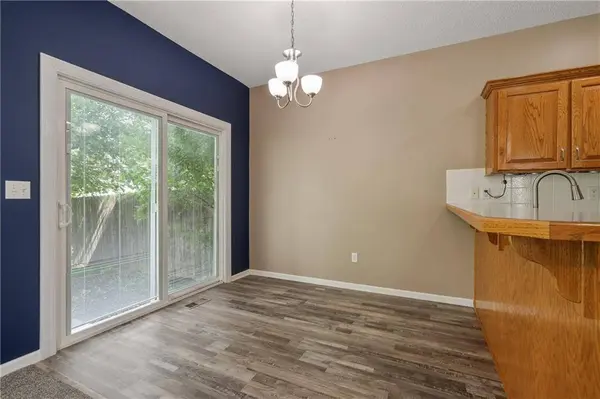
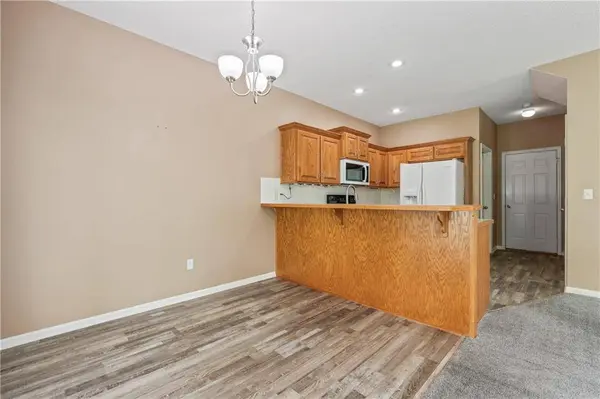
Just off the great room, the dining area flows seamlessly into the kitchen and offers sliding glass doors leading to the backyard, making everyday living and entertaining effortless. The kitchen is accented by a timeless subway tile backsplash and ample cabinetry.
The generous primary suite is a relaxing retreat, complete with tiered ceilings, abundant natural light, and a private ensuite featuring double vanities, a shower, and a walk-in closet. Two additional bedrooms share a full bathroom and provide comfortable space for family, guests, or a home office.
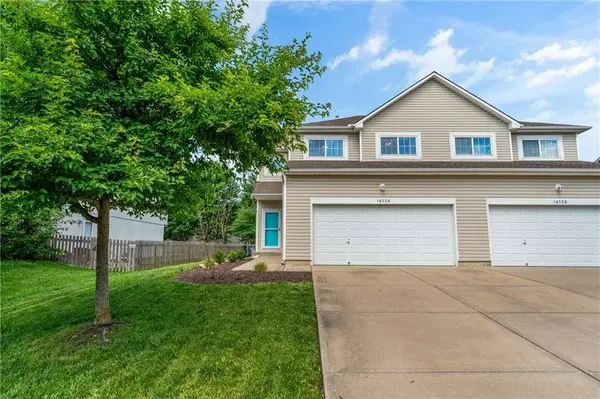
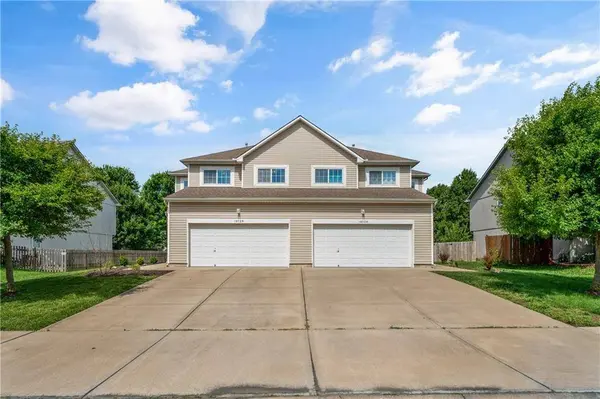
Step outside to the cozy patio overlooking a lush, treed backyard, offering a peaceful setting to unwind or enjoy time outdoors. With a two-car garage, thoughtful layout, and desirable location, this home is ready to welcome its next owner.
GALLERY
PROPERTY DETAIL
Key Details
Sold Price $275,000
Property Type Single Family Home
Sub Type Half Duplex
Listing Status Sold
Purchase Type For Sale
Square Footage 1, 644 sqft
Price per Sqft $167
Subdivision The Meadows Of Aspen Creek
MLS Listing ID 2625599
Sold Date 07/23/26
Style Traditional
Bedrooms 3
Full Baths 2
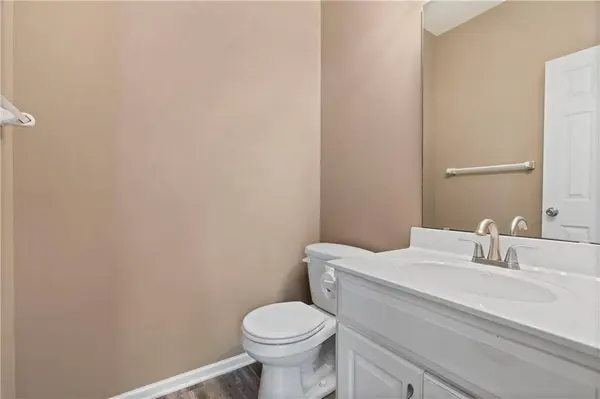
Half Baths 1
HOA Fees $37/ann
Year Built 2005
Annual Tax Amount $3,724
Lot Size 5,044 Sqft
Acres 0.1158168
Property Sub-Type Half Duplex
Source hmls
Location
State KS
County Johnson
Rooms
Other Rooms Great Room
Basement Egress Window(s), Full, Inside Entrance, Unfinished, Sump Pump
Building
Lot Description City Limits, Cul-De-Sac, Many Trees
Entry Level 2 Stories
Sewer Public Sewer
Water Public
Structure Type Frame,Vinyl Siding
Interior
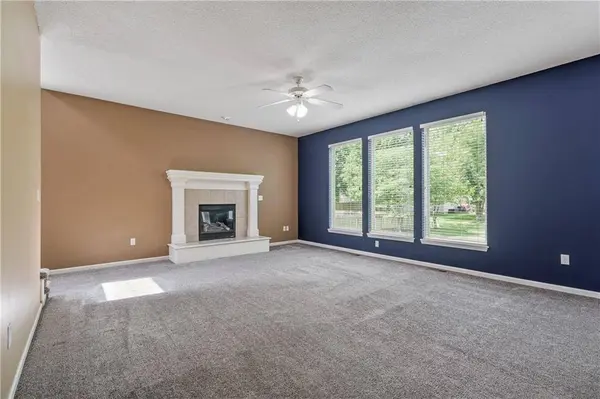
Interior Features Ceiling Fan(s), Stained Cabinets, Walk-In Closet(s)
Heating Natural Gas
Cooling Electric
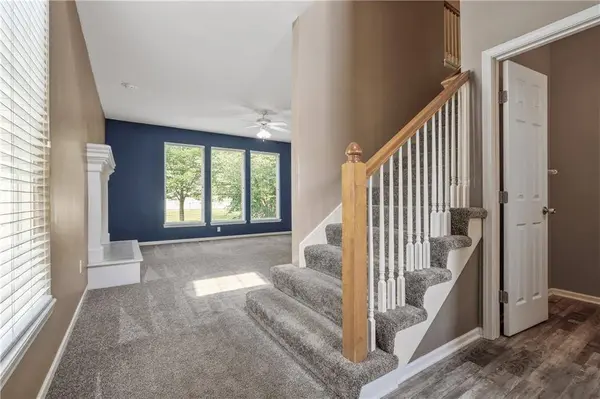
Flooring Carpet, Laminate
Fireplaces Number 1
Fireplaces Type Great Room
Fireplace Y
Appliance Dishwasher, Disposal, Exhaust Fan, Microwave, Refrigerator, Built-In Oven
Laundry Laundry Room, Off The Kitchen
Exterior
Parking Features true
Garage Spaces 2.0
Amenities Available Pool
Roof Type Composition
Schools
Elementary Schools Nike
Middle Schools Trailridge
High Schools Gardner Edgerton
School District Gardner Edgerton
Others
Ownership Private
Acceptable Financing Cash, Conventional, FHA, USDA Loan, VA Loan
Listing Terms Cash, Conventional, FHA, USDA Loan, VA Loan
SIMILAR HOMES FOR SALE
Check for similar Single Family Homes at price around $275,000 in Gardner,KS

CONTACT