

15750 Timber Park CT
Platte City, MO 64079
- 4 Beds
- 5 Baths Full Baths: 3 Half Baths: 2
- 2,283 SqFt
- 0.41 Lot Size
- 1996 Year Built
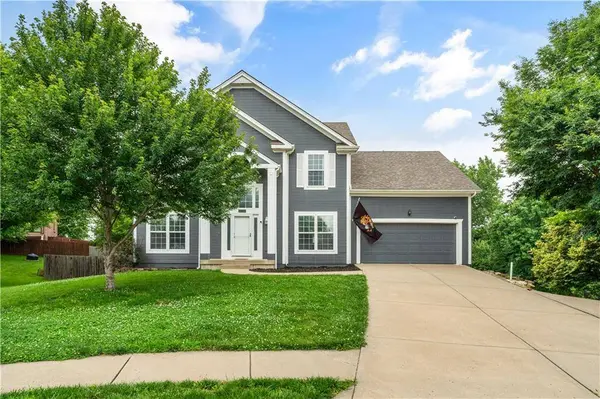
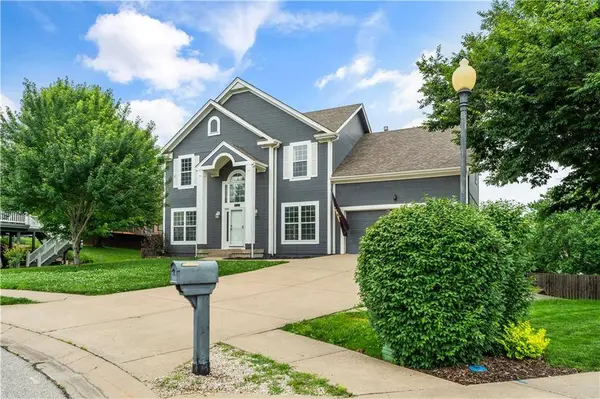
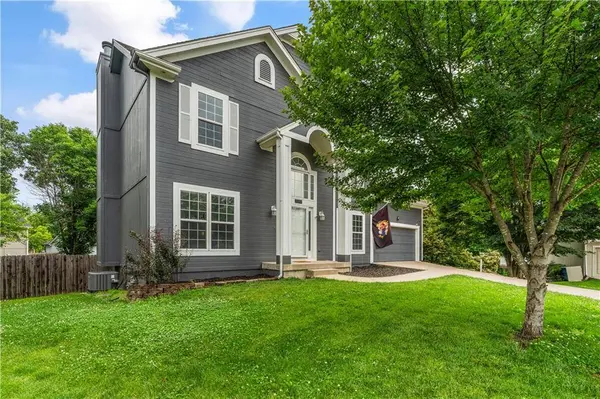
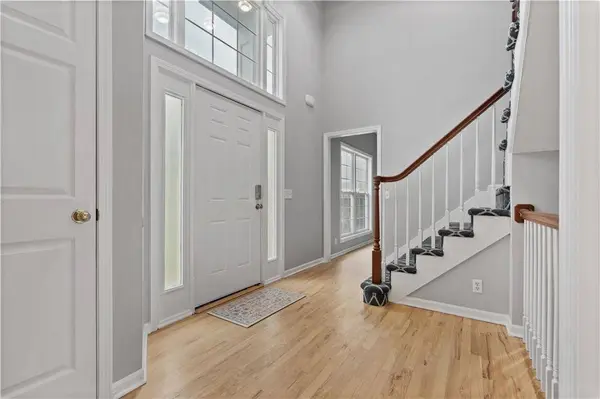
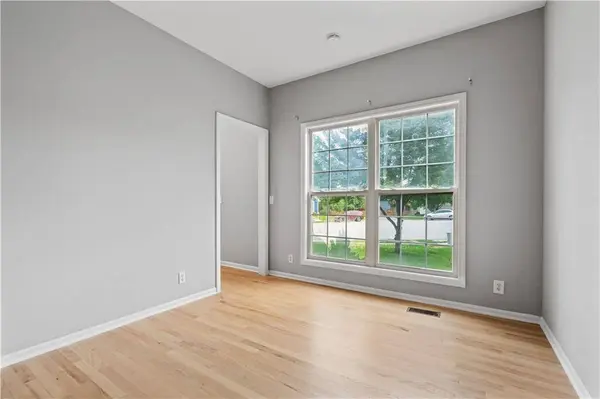
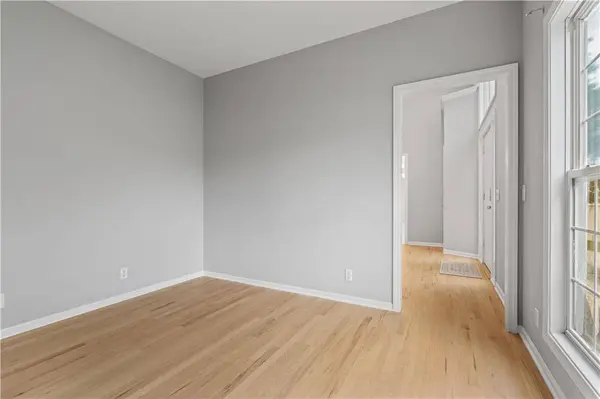
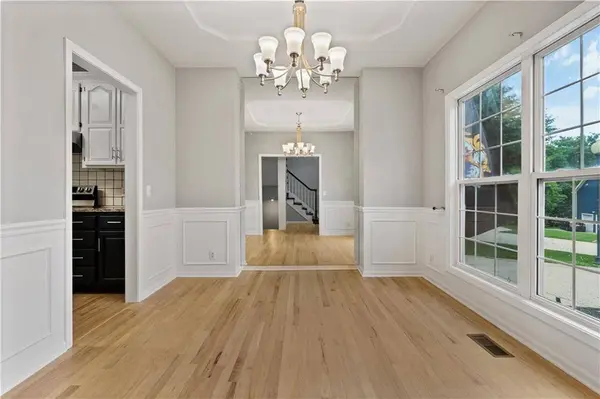
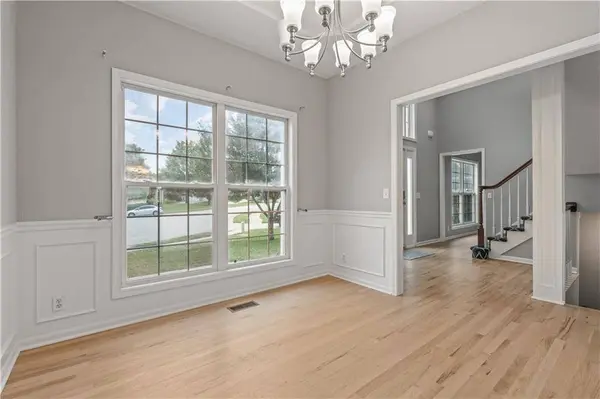
The living room is filled with natural light and anchored by a stunning fireplace, creating a warm and welcoming gathering space. A separate laundry room offers added convenience with additional counter and cabinet storage. The spacious primary suite showcases tiered ceilings and includes a private area ideal for a home office or reading nook. The ensuite bath features double vanities, a whirlpool tub, separate shower, and walk-in closet. Generously sized secondary bedrooms and bathrooms provide plenty of room for family and guests.
The partially finished basement includes a half bath and flexible space for recreation, hobbies, or a home gym. Step outside to enjoy the deck overlooking the fenced backyard and private basketball court. Timber Park offers a true sense of community with walking trails connecting to Platte City's paved trail system, a neighborhood garden, playground, and creek access. Enjoy the charm of small-town living with convenient access to all the amenities of the Northland.
GALLERY
PROPERTY DETAIL
Key Details
Sold Price $499,900
Property Type Single Family Home
Sub Type Single Family Residence
Listing Status Sold
Purchase Type For Sale
Square Footage 2, 283 sqft
Price per Sqft $218
Subdivision Timber Park
MLS Listing ID 2625647
Sold Date 08/10/26
Style Traditional
Bedrooms 4
Full Baths 3
Half Baths 2
HOA Fees $12/ann
Year Built 1996
Annual Tax Amount $338
Lot Size 0.405 Acres
Acres 0.4052112
Property Sub-Type Single Family Residence
Source hmls
Location
State MO
County Platte
Rooms
Other Rooms Family Room, Formal Living Room, Office
Basement Full, Partial, Walk-Out Access
Building
Lot Description Cul-De-Sac
Entry Level 2 Stories
Sewer Public Sewer
Water Public
Structure Type Frame,Lap Siding
Interior
Interior Features Ceiling Fan(s)
Heating Natural Gas
Cooling Electric
Flooring Carpet, Ceramic Floor
Fireplaces Number 1
Fireplaces Type Family Room, Gas Starter
Fireplace Y
Appliance Dishwasher, Disposal, Exhaust Fan, Refrigerator, Built-In Oven
Laundry Dryer Hookup-Ele, Main Level
Exterior
Parking Features true
Garage Spaces 3.0
Fence Wood
Roof Type Composition
Schools
Elementary Schools Siegrist
Middle Schools Platte City
High Schools Platte City
School District Platte County R-Iii
Others
Ownership Private
Acceptable Financing Cash, Conventional, FHA, VA Loan
Listing Terms Cash, Conventional, FHA, VA Loan
SIMILAR HOMES FOR SALE
Check for similar Single Family Homes at price around $499,900 in Platte City,MO
Active
$679,900
12585 N Beacon CT, Platte City, MO 64079
Listed by John Barth of RE/MAX Innovations6 Beds 4 Baths 4,025 SqFt
Active
$579,900
12935 N Champanel WAY, Platte City, MO 64079
Listed by John Barth of RE/MAX Innovations5 Beds 4 Baths 3,123 SqFt
Active
$689,900
12860 N Champanel WAY, Platte City, MO 64079
Listed by John Barth of RE/MAX Innovations6 Beds 4 Baths 4,025 SqFt
CONTACT