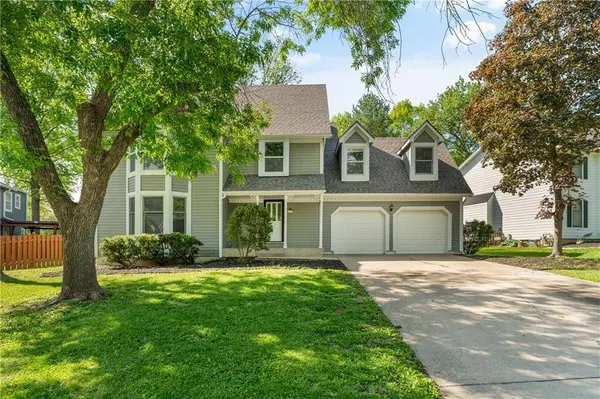
15125 W 84th ST
Lenexa, KS 66219
- 4 Beds
- 3 Baths Full Baths: 2 Half Baths: 1
- 2,730 SqFt
- 9,147 Lot Size
- 1986 Year Built
GALLERY
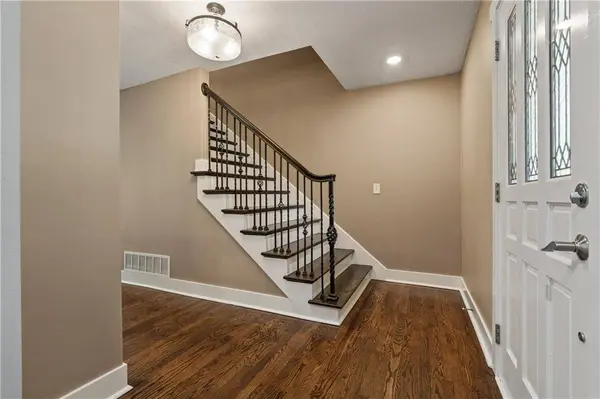
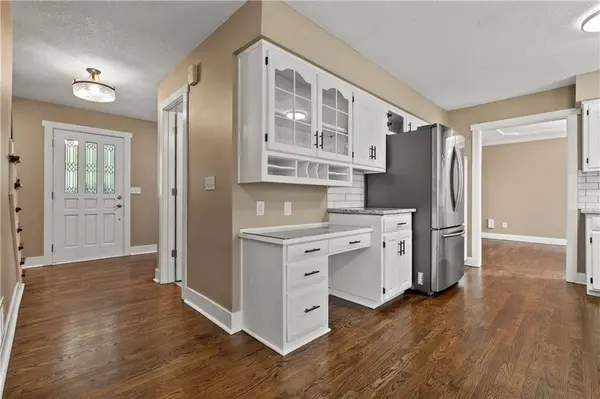

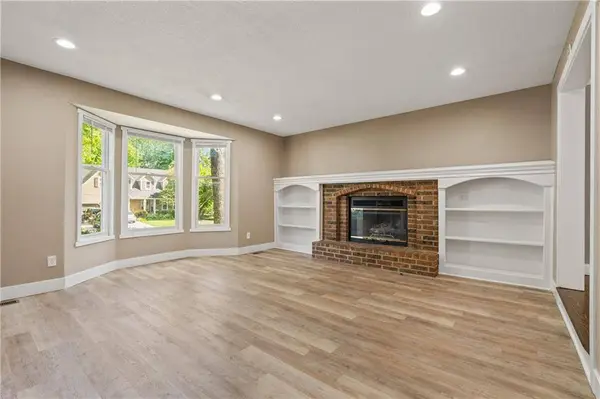
PROPERTY DETAIL
Key Details
Property Type Single Family Home
Sub Type Single Family Residence
Listing Status Active
Purchase Type For Sale
Square Footage 2, 730 sqft
Price per Sqft $177
Subdivision Brookwood
MLS Listing ID 2634108
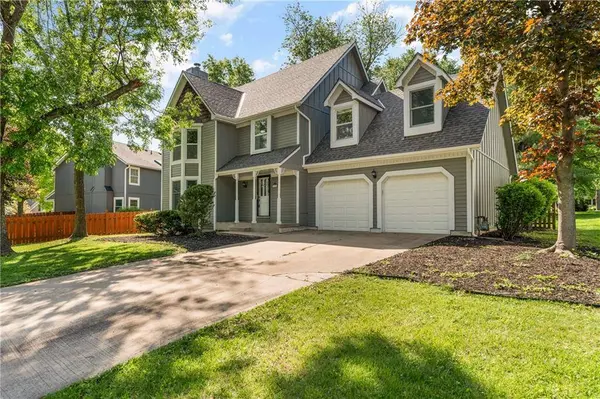
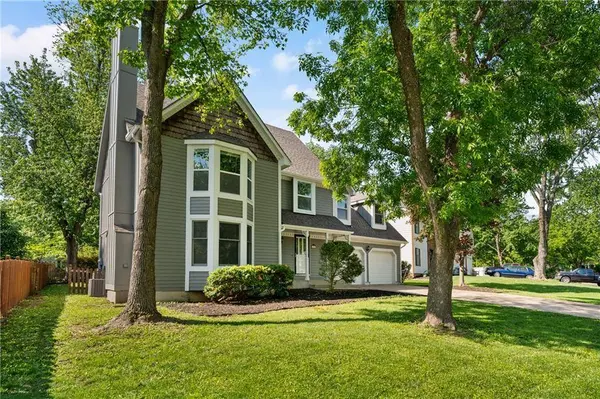
Style Cape Cod, Traditional
Bedrooms 4
Full Baths 2
Half Baths 1
HOA Fees $375/ann
Year Built 1986
Annual Tax Amount $5,173
Lot Size 9,147 Sqft
Acres 0.21
Property Sub-Type Single Family Residence
Source hmls
Location
State KS
County Johnson
Rooms
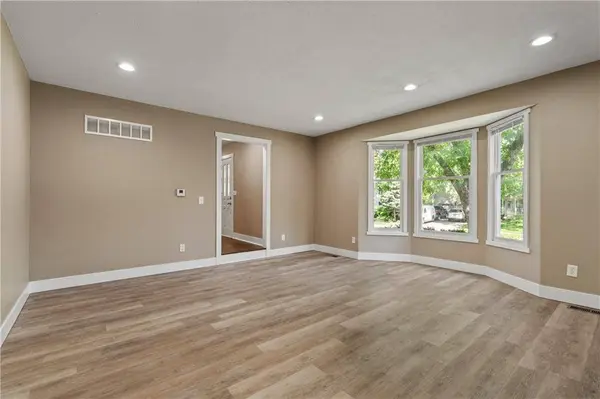
Other Rooms Breakfast Room, Fam Rm Gar Level, Recreation Room
Basement Finished, Full
Building
Entry Level 2 Stories
Sewer Public Sewer
Water Public
Structure Type Frame,Lap Siding
Interior
Interior Features Ceiling Fan(s), Painted Cabinets
Heating Natural Gas
Cooling Electric
Flooring Carpet, Ceramic Floor, Laminate, Luxury Vinyl, Wood
Fireplaces Number 1
Fireplaces Type Gas, Great Room, Masonry
Fireplace Y
Appliance Dishwasher, Disposal, Microwave, Refrigerator, Electric Range, Stainless Steel Appliance(s)
Laundry Bedroom Level, Laundry Closet
Exterior
Parking Features true
Garage Spaces 2.0
Fence Partial
Roof Type Composition
Schools
Elementary Schools Mcauliffe
Middle Schools Westridge
High Schools Sm West
School District Shawnee Mission
Others
HOA Fee Include Trash
Ownership Private
Acceptable Financing Cash, Conventional, FHA, VA Loan
Listing Terms Cash, Conventional, FHA, VA Loan
Virtual Tour https://www.youtube.com/shorts/ds2RfsJ3ANE
SIMILAR HOMES FOR SALE
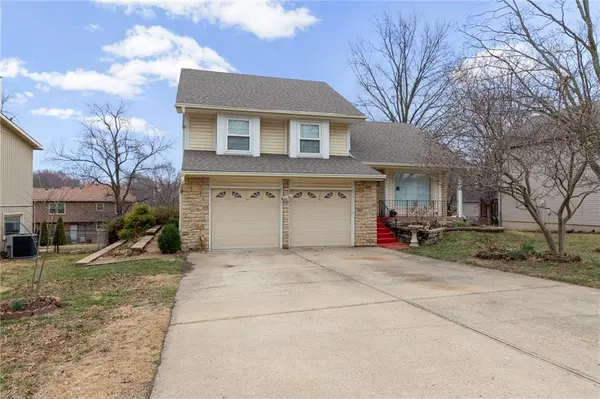
Check for similar Single Family Homes at price around $485,000 in Lenexa,KS
Pending
$309,900
8117 Woodstone ST, Lenexa, KS 66219
Listed by Chase Jarvis of House Brokerage3 Beds 3 Baths 1,111 SqFt
Active
$385,000
15624 W 81st ST, Lenexa, KS 66219
Listed by Alfred Kass of BHG Kansas City Homes4 Beds 3 Baths 1,829 SqFt
Open House
$485,000
8933 Woodstone ST, Lenexa, KS 66219
Listed by Julie Blaufuss of Platinum Realty LLC4 Beds 3 Baths 2,560 SqFt
CONTACT