

15007 W 76th ST
Lenexa, KS 66216
- 5 Beds
- 5 Baths Full Baths: 3 Half Baths: 2
- 3,396 SqFt
- 10,592 Lot Size
- 1988 Year Built
GALLERY
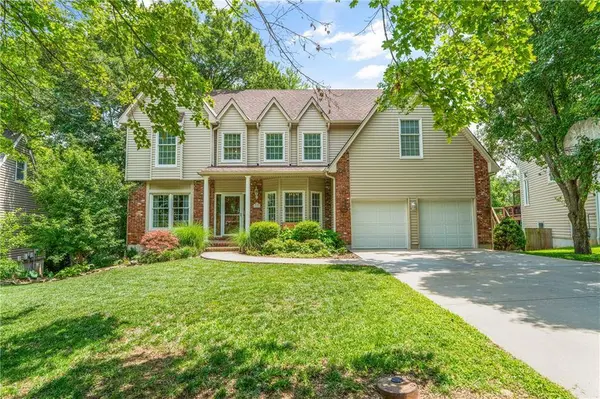
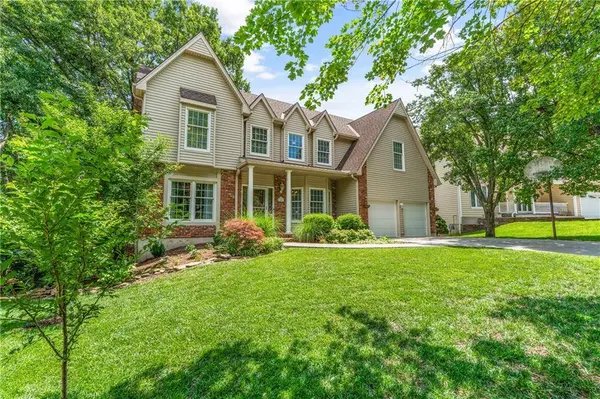
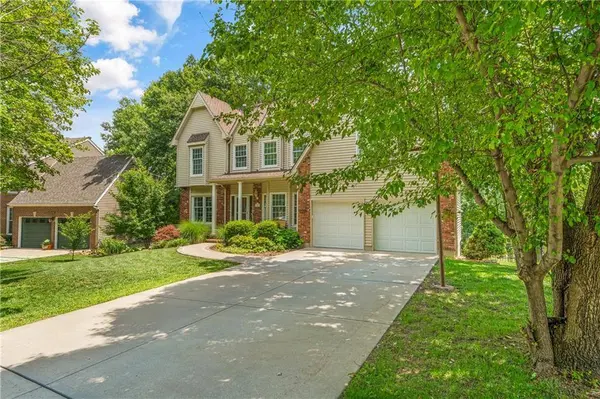
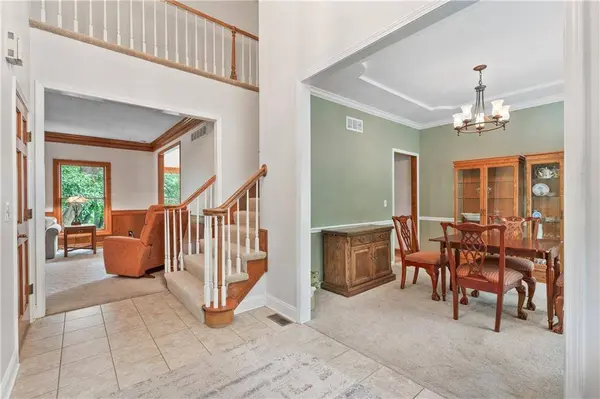
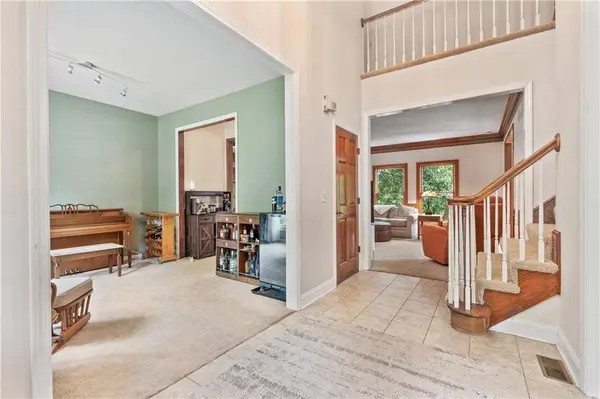
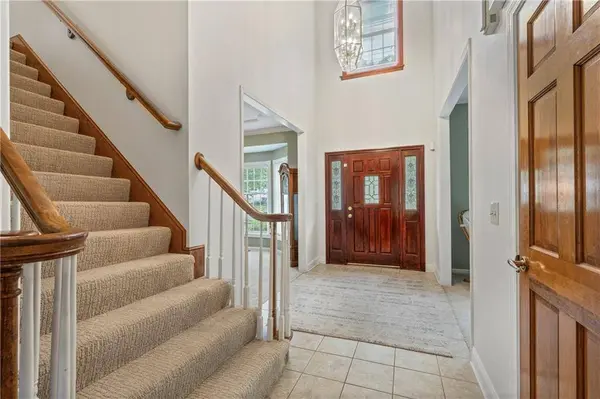
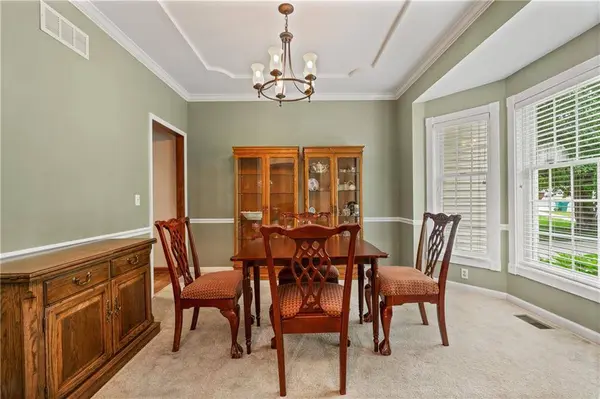
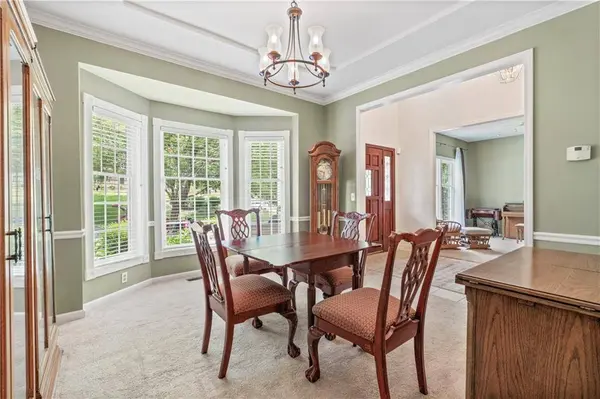
PROPERTY DETAIL
Key Details
Sold Price $549,900
Property Type Single Family Home
Sub Type Single Family Residence
Listing Status Sold
Purchase Type For Sale
Square Footage 3, 396 sqft
Price per Sqft $161
Subdivision Hickory Ridge
MLS Listing ID 2628056
Sold Date 08/07/26
Style Traditional
Bedrooms 5
Full Baths 3
Half Baths 2
Year Built 1988
Annual Tax Amount $6,013
Lot Size 10,592 Sqft
Acres 0.24315886
Property Sub-Type Single Family Residence
Source hmls
Location
State KS
County Johnson
Rooms
Other Rooms Fam Rm Gar Level
Basement Basement BR, Concrete, Finished, Walk-Out Access
Building
Lot Description City Lot, Many Trees
Entry Level 2 Stories
Sewer Public Sewer
Water Public
Structure Type Frame,Vinyl Siding
Interior
Interior Features Ceiling Fan(s), Pantry, Smart Thermostat, Stained Cabinets, Vaulted Ceiling(s), Walk-In Closet(s)
Heating Natural Gas
Cooling Attic Fan, Electric
Flooring Carpet, Luxury Vinyl, Tile, Wood
Fireplaces Number 2
Fireplaces Type Family Room, Gas
Equipment Electric Air Cleaner
Fireplace Y
Appliance Cooktop, Dishwasher, Disposal, Down Draft, Dryer, Refrigerator, Built-In Oven, Washer
Laundry In Basement, Off The Kitchen
Exterior
Parking Features true
Garage Spaces 2.0
Fence Metal
Roof Type Composition
Schools
Elementary Schools Mill Creek
Middle Schools Trailridge
High Schools Sm Northwest
School District Shawnee Mission
Others
Ownership Private
Acceptable Financing Cash, Conventional, FHA, VA Loan
Listing Terms Cash, Conventional, FHA, VA Loan
SIMILAR HOMES FOR SALE
Check for similar Single Family Homes at price around $549,900 in Lenexa,KS

Active
$409,900
13924 W 71st PL, Shawnee, KS 66216
Listed by Robert Salmons of Entera Realty4 Beds 4 Baths 2,638 SqFt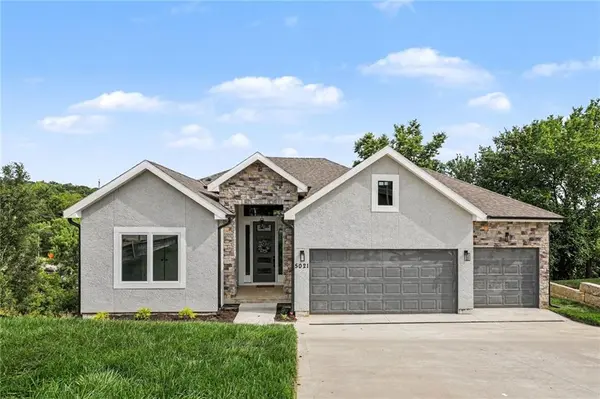
Pending
$540,000
5021 Bradshaw ST, Shawnee, KS 66216
Listed by Kelby Kraft of 1st Class Real Estate KC4 Beds 3 Baths 2,933 SqFt
Active
$380,000
6939 Widmer RD, Shawnee, KS 66216
Listed by LeAnn Hiatt of Huck Homes3 Beds 2 Baths 2,129 SqFt
CONTACT