
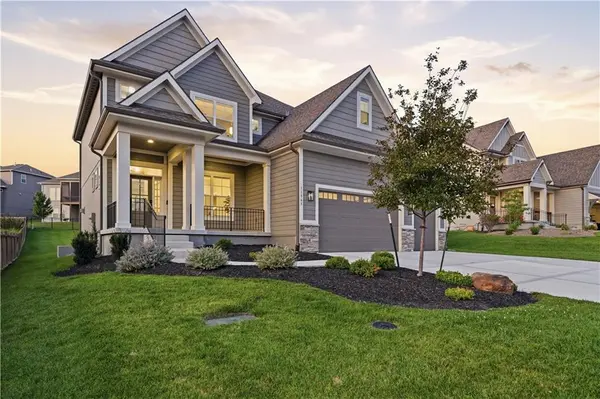
11563 S Montclaire DR
Olathe, KS 66061
- 5 Beds
- 5 Baths Full Baths: 4 Half Baths: 1
- 3,244 SqFt
- 10,834 Lot Size
- 2023 Year Built
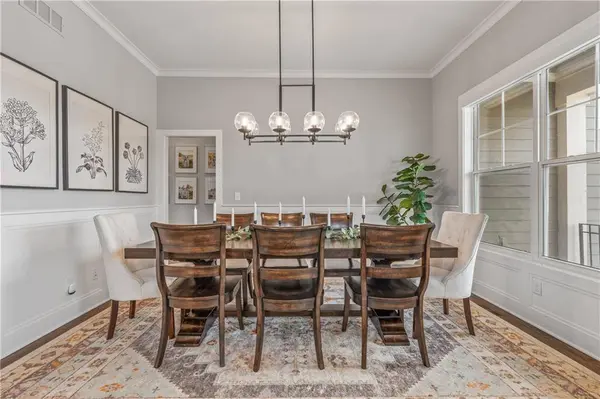
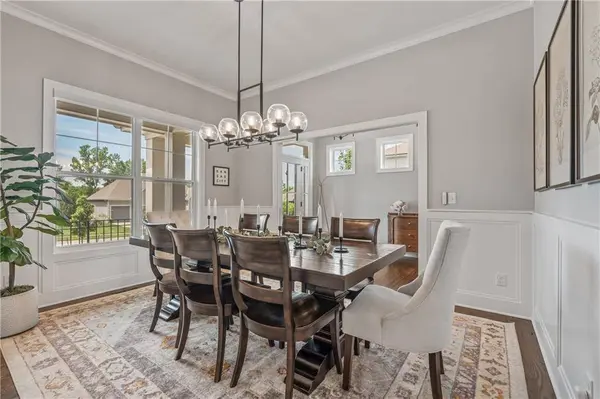
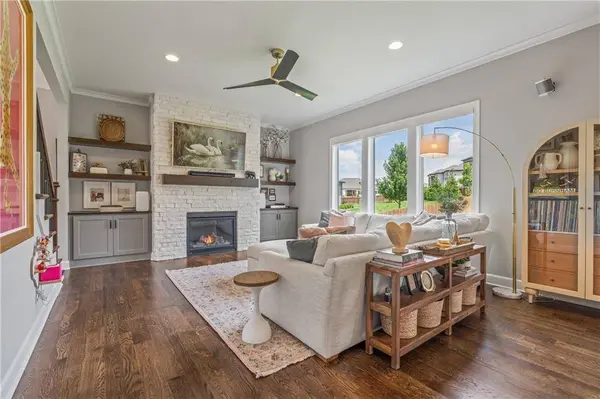
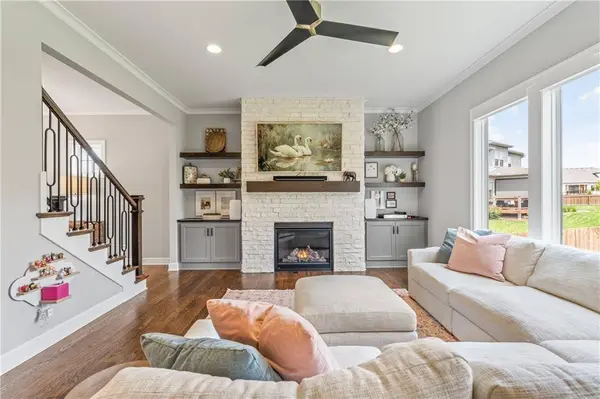
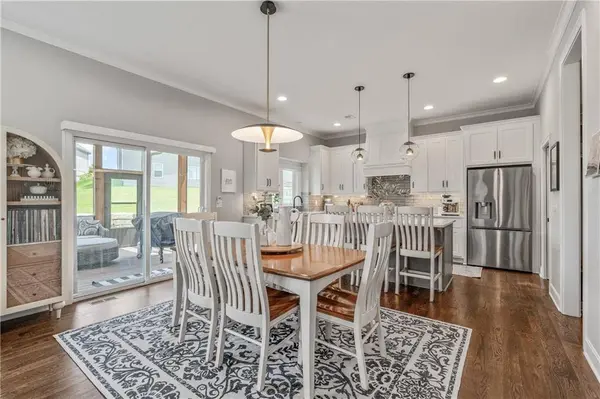
Retreat to the luxurious primary suite, complete with a tray ceiling, expansive walk-in closet, and spa-like ensuite featuring dual vanities, a freestanding soaking tub, and a large walk-in shower. Generously sized secondary bedrooms and thoughtfully designed living spaces provide comfort and flexibility for every lifestyle.
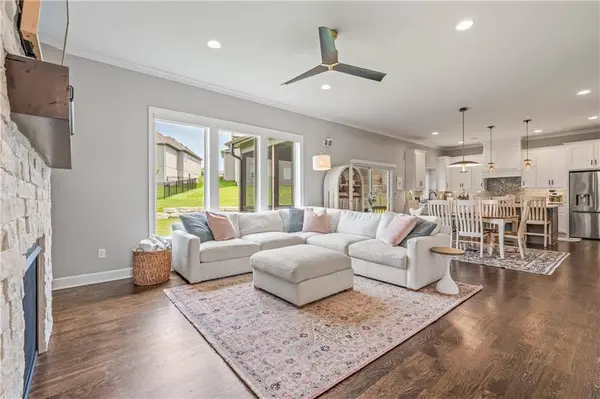
The finished lower level expands the home's living space with a large rec room, additional bedroom, and full bath, ideal for guests, entertaining, or multi-generational living. Don't overlook the covered screened-in porch where you'll spend relaxing evenings and morning coffee comfortably overlooking the spacious backyard. With stylish finishes, exceptional storage, and a bright, open layout throughout, this move-in-ready home offers the perfect blend of luxury, comfort, and everyday convenience in the growing corridor of western Olathe.
GALLERY
PROPERTY DETAIL
Key Details
Property Type Single Family Home
Sub Type Single Family Residence
Listing Status Active
Purchase Type For Sale
Square Footage 3, 244 sqft
Price per Sqft $223
Subdivision Covington Creek
MLS Listing ID 2627898
Style Contemporary, Craftsman
Bedrooms 5
Full Baths 4
Half Baths 1
HOA Fees $1, 200/ann
Year Built 2023
Annual Tax Amount $8,789
Lot Size 10,834 Sqft
Acres 0.24873692
Property Sub-Type Single Family Residence
Source hmls
Location
State KS
County Johnson
Rooms
Other Rooms Enclosed Porch, Entry, Family Room, Great Room, Mud Room
Basement Egress Window(s), Finished, Inside Entrance, Sump Pump
Building
Lot Description Sprinkler-In Ground
Entry Level 2 Stories
Sewer Public Sewer
Water Public
Structure Type Frame,Stone Veneer
Interior
Interior Features Ceiling Fan(s), Kitchen Island, Painted Cabinets, Pantry, Walk-In Closet(s)
Heating Natural Gas
Cooling Electric
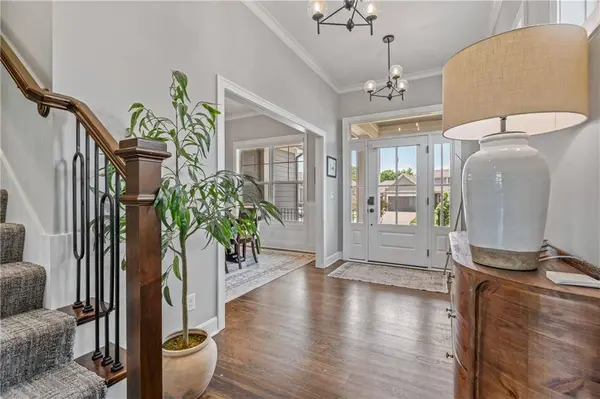
Flooring Carpet, Ceramic Floor, Tile, Vinyl, Wood
Fireplaces Number 1
Fireplaces Type Family Room, Gas, Great Room
Fireplace Y
Appliance Dishwasher, Disposal, Double Oven, Exhaust Fan, Microwave, Refrigerator, Built-In Oven
Laundry Bedroom Level, Laundry Room
Exterior
Parking Features true
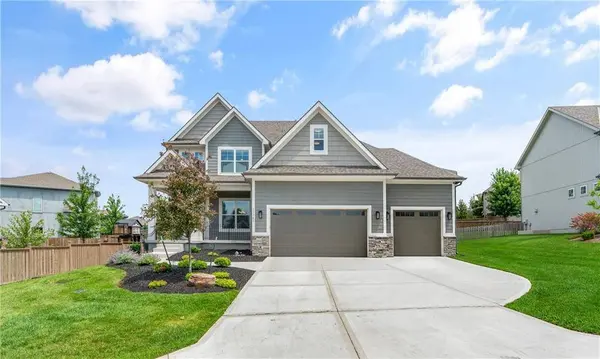
Garage Spaces 3.0
Amenities Available Play Area, Pool
Roof Type Composition
Schools
Elementary Schools Millbrooke
Middle Schools Summit Trail
High Schools Olathe Northwest
School District Olathe
Others
Ownership Estate/Trust
Acceptable Financing Cash, Conventional, VA Loan
Listing Terms Cash, Conventional, VA Loan
Virtual Tour https://youtube.com/shorts/cG-9rortzLY
SIMILAR HOMES FOR SALE
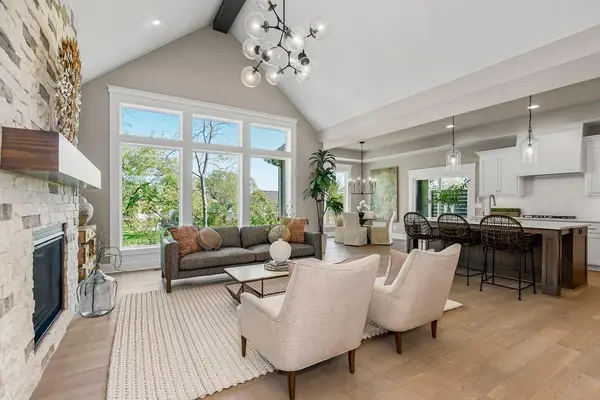
Check for similar Single Family Homes at price around $725,000 in Olathe,KS
Active
$767,977
12694 S Wrangler ST, Olathe, KS 66061
Listed by Debi Donner of Rodrock & Associates Realtors4 Beds 3 Baths 3,004 SqFt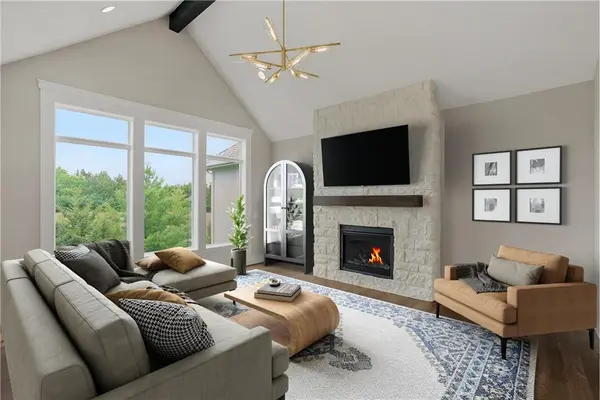
Active
$765,161
24625 W 126th TER, Olathe, KS 66061
Listed by Debi Donner of Rodrock & Associates Realtors4 Beds 3 Baths 3,004 SqFt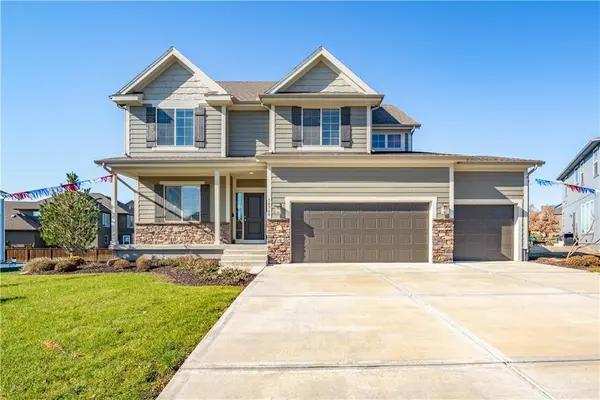
Active
$587,445
14960 S Red Bird ST, Olathe, KS 66061
Listed by Holly Bond of Keller Williams Realty Partners Inc.5 Beds 5 Baths 3,028 SqFt
CONTACT